



Skip To Content

75 Castleton Rd

Montgomery Twp., NJ 08540
  • $715,000
  • STATUS: Active
  • ON SITE: 33 Days
  • ID#: 4051630
UPDATED: 14 min ago
$715,000
  • 3
    BEDS
  • 0.05
    ACRES
  • 2
    BATHS
  • 1
    1/2 BATHS
  • 2,093
    SQFT
  • $342
    $/SQFT
Neighborhood:
Type:
Townhouse
Built:
1996
County:

School Information

Elementary School:
Middle School:
High School:

Description

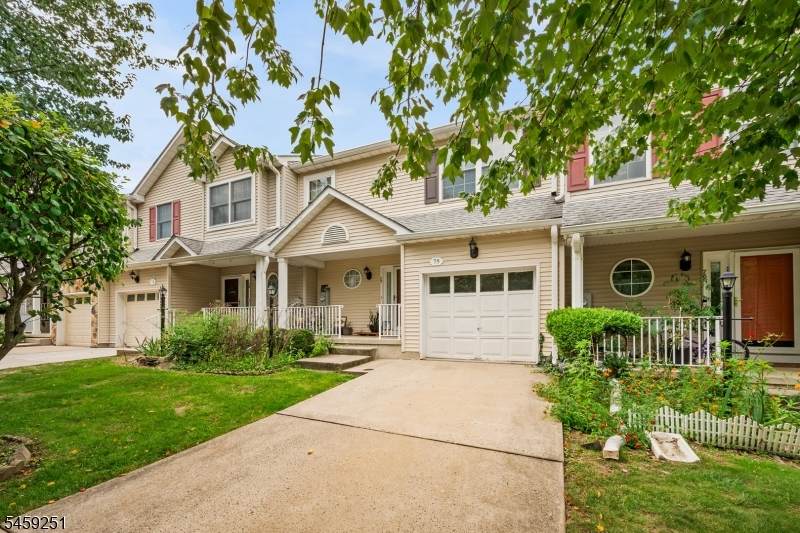
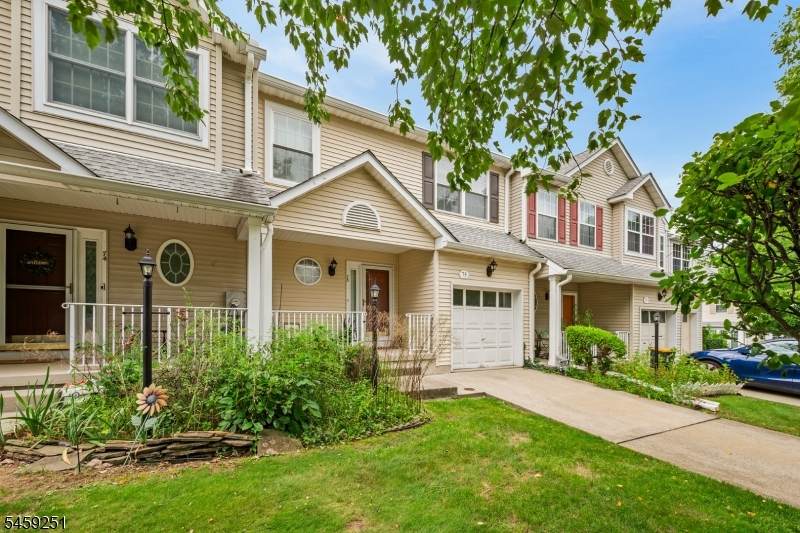
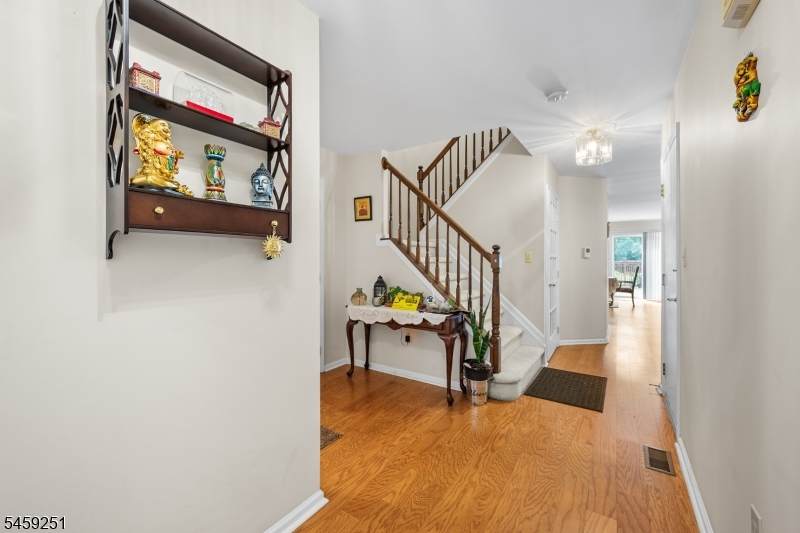
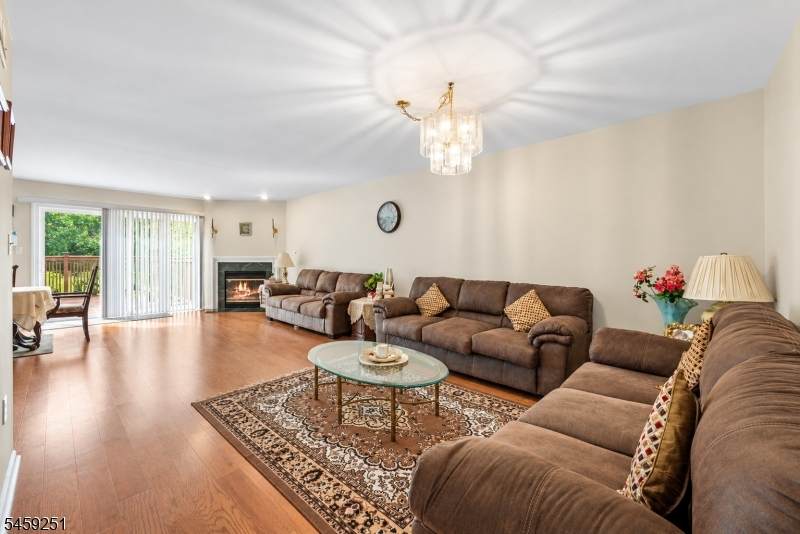
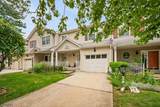
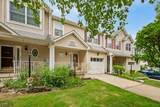
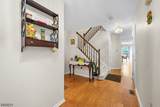
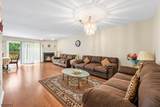
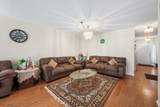
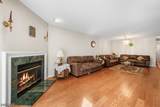
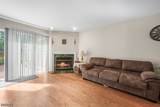
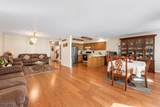
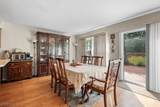
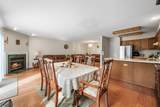
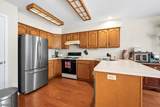
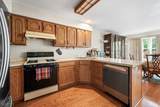
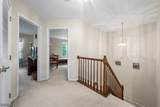
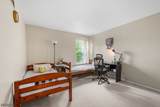
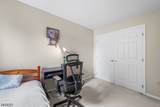
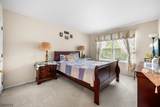
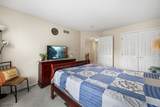
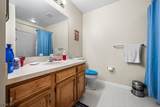
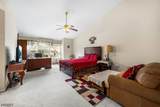
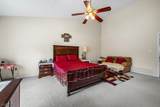
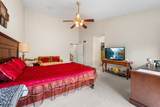
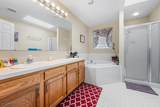
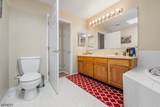
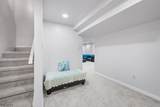
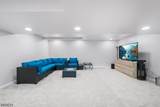
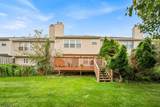
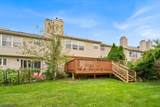
Nestled on the serene border of Princeton, this beautifully maintained three-bedroom townhome in coveted Princeton Village offers an effortless blend of comfort, style, and convenience. From the moment you step inside, a bright and welcoming ambiance unfolds across the main level, seamlessly connected gleaming hardwood floors. The spacious open-concept highly functional kitchen provides the ideal canvas for your culinary vision, opening fluidly into the dining area for easy entertaining. Upstairs, retreat to a grand owner's suite featuring soaring skylights, a expansive walk-in closet, and a private bath complete with a double vanity, deep soaking tub, and separate shower. Generously sized secondary bedrooms and a dedicated second-floor laundry room add unmatched daily practicality. Excellent natural light pours through quality Pella windows, while a newer Carrier HVAC system guarantees year-round comfort and energy efficiency. Beyond the main living spaces, a vast full basement presents incredible potential to create a custom media room, home gym, or additional living area. Perfectly positioned on a premium lot, this move-in-ready residence sits just five minutes from historic downtown Princeton and fifteen minutes from major transit hubs bound for New York City and Philadelphia.

Monthly Payment Calculator


Garden State MLS logo © 2026 Garden State Multiple Listing Service, LLC. All rights reserved. IDX information is provided exclusively for consumers' personal, non-commercial use and may not be used for any purpose other than to identify prospective properties consumers may be interested in purchasing. Information is deemed reliable but is not guaranteed accurate by the MLS or eXp Realty LLC. Notice: The dissemination of listings on this website does not constitute the consent required by N.J.A.C. 11:5.6.1 (n) for the advertisement of listings exclusively for sale by another broker. Any such consent must be obtained in writing from the listing broker.The data relating to real estate for sale or lease on this web site comes in part from GSMLS. Real estate listings held by brokerage firms other than eXp Realty LLC are marked with the GSMLS logo or an abbreviated logo and detailed information about them includes the name of the listing broker. Data last updated 2026-10-13T11:49:03.707.
www.rowackrealestateteam.com/homes/181029920
Print Image

75 Castleton Rd Montgomery Twp., NJ 08540

  • Price: $715,000
  • Status: Active
  • On Site: 33 Days
  • Updated: 14 min ago
  • ID#: 4051630
3
Beds
2
Baths
1
½ Baths
0.05
Acres
2,093
SQFT
$342
$/SQFT
1996
Built
Neighborhood:
Princeton Village
County:
Somerset
Area:
Montgomery Twp.
Elementary School:
Montgomery
Middle School:
Montgomery
High School:
Montgomery
Property Description
Nestled on the serene border of Princeton, this beautifully maintained three-bedroom townhome in coveted Princeton Village offers an effortless blend of comfort, style, and convenience. From the moment you step inside, a bright and welcoming ambiance unfolds across the main level, seamlessly connected gleaming hardwood floors. The spacious open-concept highly functional kitchen provides the ideal canvas for your culinary vision, opening fluidly into the dining area for easy entertaining. Upstairs, retreat to a grand owner's suite featuring soaring skylights, a expansive walk-in closet, and a private bath complete with a double vanity, deep soaking tub, and separate shower. Generously sized secondary bedrooms and a dedicated second-floor laundry room add unmatched daily practicality. Excellent natural light pours through quality Pella windows, while a newer Carrier HVAC system guarantees year-round comfort and energy efficiency. Beyond the main living spaces, a vast full basement presents incredible potential to create a custom media room, home gym, or additional living area. Perfectly positioned on a premium lot, this move-in-ready residence sits just five minutes from historic downtown Princeton and fifteen minutes from major transit hubs bound for New York City and Philadelphia.
Exterior Features

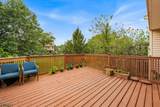
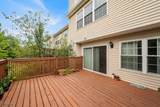
Approximate Lot Size .0468 AC Exterior Description Vinyl Siding Exterior Features CurbsPatioSidewalkStorm Door(s) Garage Description Garage Door Opener Number Of Parking Spaces 1 Parking Driveway Description 1 Car WidthConcrete Pool No Primary Style Townhouse-Interior Roof Description Asphalt Shingle Style Townhouse-InteriorMulti Floor Unit

Interior Features

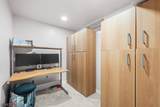
Appliances Carbon Monoxide DetectorMicrowave OvenRange/Oven-GasRefrigerator Basement Yes Basement Description FinishedFull Bedroom1 Dimensions 21x14 Bedroom1 Level Second Bedroom2 Dimensions 14x11 Bedroom2 Level Second Bedroom3 Dimensions 12x12 Bedroom3 Level Second Cooling 1 UnitCeiling FanCentral Air Dining Area Formal Dining Room Dining Room Dimensions 13x11 Dining Room Level First Exclusions personal items Fireplace Description Living Room Flooring CarpetingTileWood Heating 1 UnitForced Hot Air Interior Features CODetectFireExtgCeilHighShadesSkylightSmokeDetSoakTubWlkInCls Kitchen Area See Remarks Kitchen Dimensions 11x10 Kitchen Level First Level1 Rooms DiningRmFoyerGarEnterKitchenLivingRmPorchPowderRmStorage Level2 Rooms 3 BedroomsBath MainBath(s) OtherLaundry Room Living Room Dimensions 17x13 Living Room Level First Master Bedroom Description Full BathWalk-In Closet Number Of Fireplaces 1 Number Of Rooms 6 Other Room1 Laundry Room Other Room1 Level Second Other Room2 Laundry Room Pets Allowed Yes

Property Features

Assessment Total 348500 Association Fee 345 Association Fee Frequency Monthly Block Identifier 37004 Building Assessment 156500 Community Living Yes Complex Amenities Playground Easement No Fha Age Restricted No Fuel Type ElectricGas-Natural Handicap Modified No In Law Suite No Land Assessment 192000 Sewer Public Sewer Sub Property Type Condo/Coop/Townhouse Tax Amount 12166 Tax Rate Amount 3.438 Tax Year 2025 Utilities ElectricGas-Natural Water Public Water Water Heater ElectricGas Year Built Description Approximate

Listing information © 2026 Garden State Multiple Listing Service,LLC.
Listing provided courtesy of : 609-216-7035.


Garden State MLS logo © 2026 Garden State Multiple Listing Service, LLC. All rights reserved. IDX information is provided exclusively for consumers' personal, non-commercial use and may not be used for any purpose other than to identify prospective properties consumers may be interested in purchasing. Information is deemed reliable but is not guaranteed accurate by the MLS or eXp Realty LLC. Notice: The dissemination of listings on this website does not constitute the consent required by N.J.A.C. 11:5.6.1 (n) for the advertisement of listings exclusively for sale by another broker. Any such consent must be obtained in writing from the listing broker.The data relating to real estate for sale or lease on this web site comes in part from GSMLS. Real estate listings held by brokerage firms other than eXp Realty LLC are marked with the GSMLS logo or an abbreviated logo and detailed information about them includes the name of the listing broker. Data last updated 2026-10-13T11:49:03.707.
 
https://bt-photos.global.ssl.fastly.net/gsmls/orig_boomver_2_4051630-2.jpg https://bt-photos.global.ssl.fastly.net/gsmls/orig_boomver_2_4051630-2.jpg https://bt-photos.global.ssl.fastly.net/gsmls/orig_boomver_2_4051630-2.jpg
Logo
eXp Realty LLC
28 Valley Rd Suite #1
Montclair NJ, 07042