
Skip To Content

75 Comfort Road

WILLIAMSTOWN, NJ 08094
  • $369,900
  • STATUS: Active
  • ON SITE: 11 Days
  • ID#: NJGL2077674
UPDATED: 51 min ago
$369,900
  • 3
    BEDS
  • 0.04
    ACRES
  • 2
    BATHS
  • 1
    1/2 BATHS
  • 1,600
    SQFT
  • $231
    $/SQFT
Neighborhood:
Type:
Townhouse
Built:
2020
County:

School Ratings & Info

School District:

Description

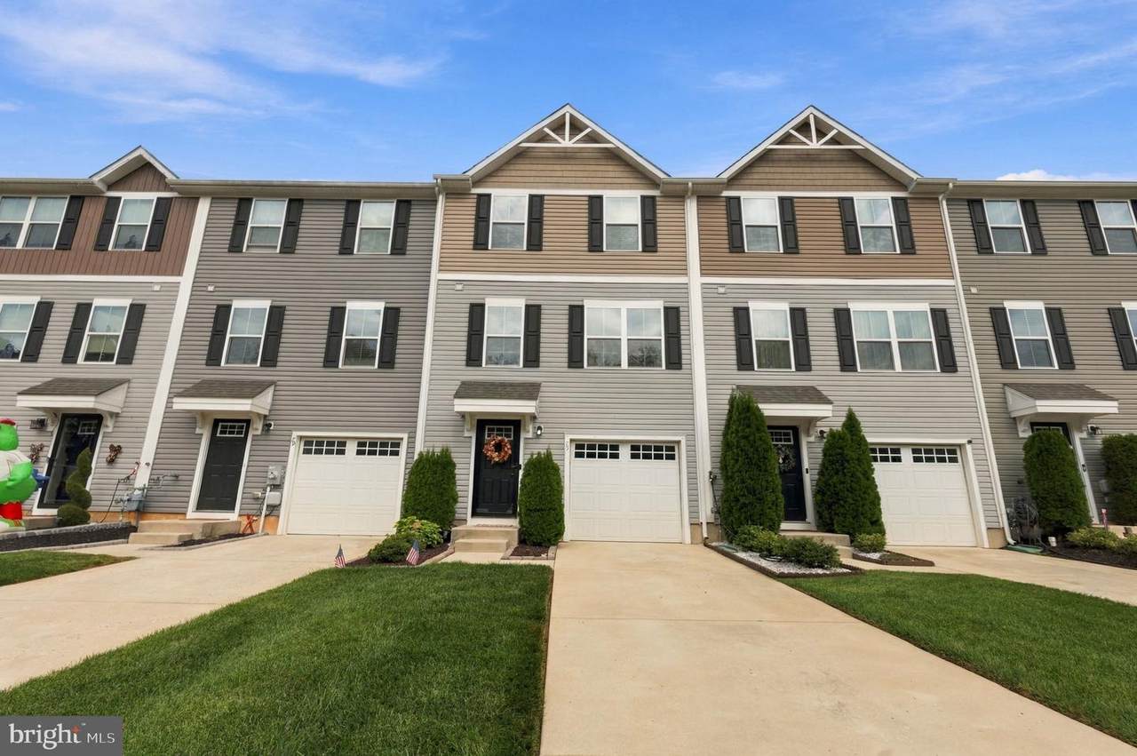
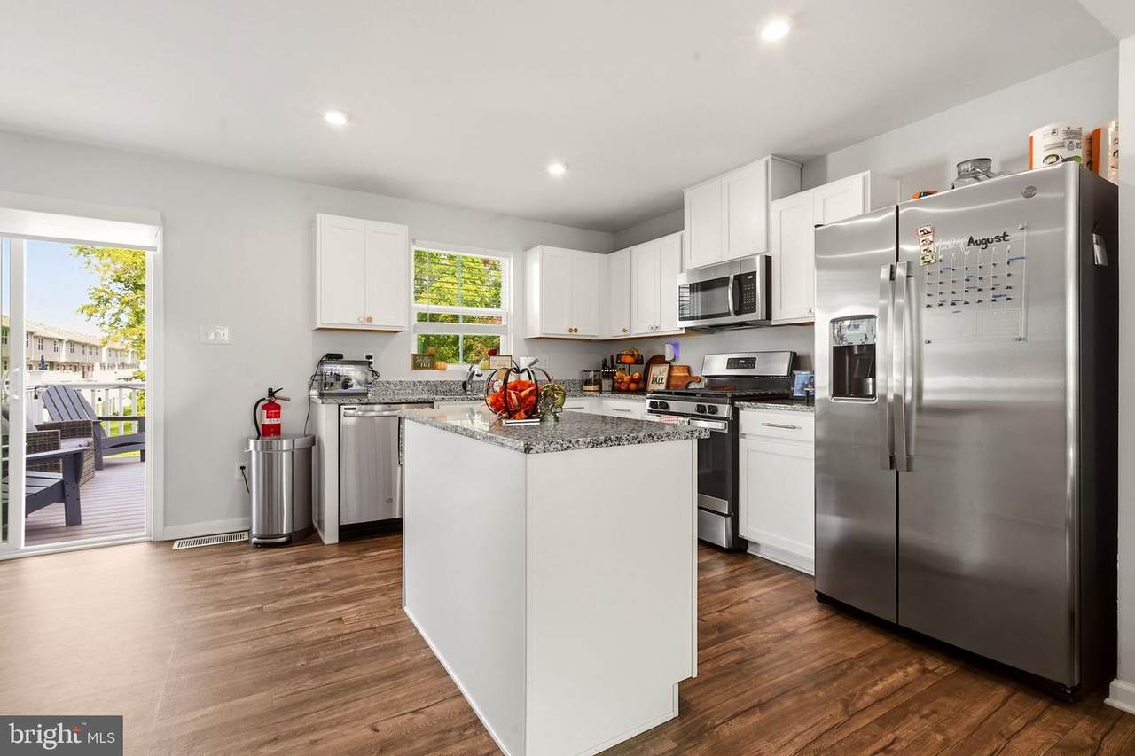
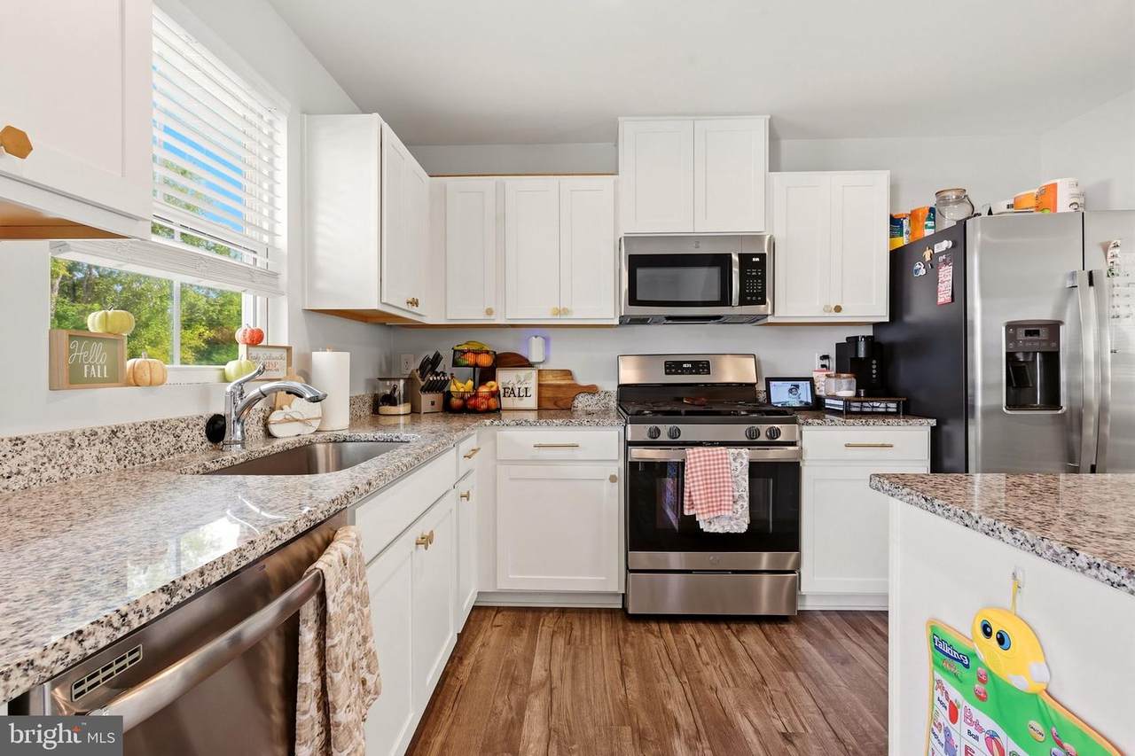
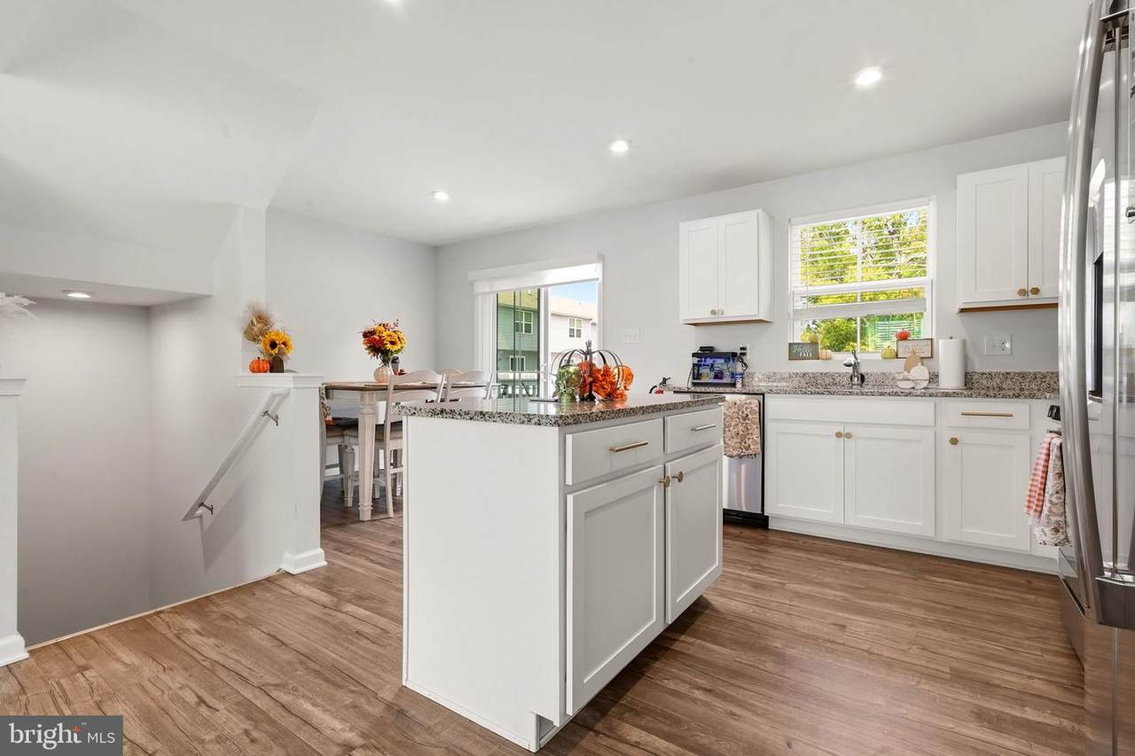
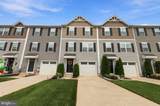
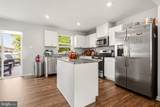
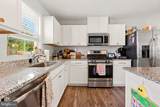
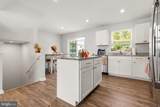
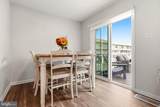
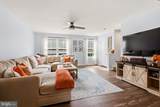
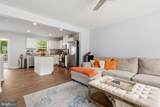
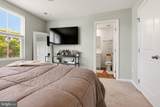
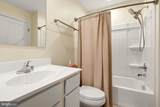
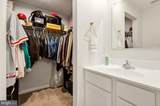
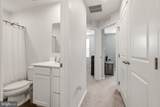
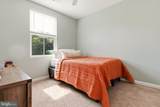
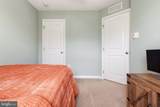
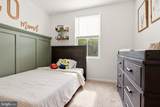
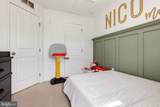
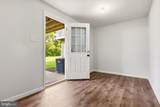
Welcome to this beautifully maintained 3-bedroom, 2½-bath townhouse located in the desirable Hamilton Greene development in Williamstown, New Jersey. Built in 2020, this approximately 1,600-square-foot home offers modern finishes, comfortable living spaces, and a convenient layout.The main level features a newer kitchen with granite countertops, a spacious center island, and plenty of cabinetry, making it an inviting space for both everyday living and entertaining. A convenient powder room completes the main level. With three bedrooms, 2½ baths, and a modern open-concept design, this home offers the space and style today's buyers are looking for. Don't miss the opportunity to make this newer Hamilton Greene townhouse your new home!

Monthly Payment Calculator


©2026 Bright MLS, All Rights Reserved. IDX information is provided exclusively for consumers' personal, non-commercial use and may not be used for any purpose other than to identify prospective properties consumers may be interested in purchasing. Some properties which appear for sale may no longer be available because they are for instance, under contract, sold, or are no longer being offered for sale. Information is deemed reliable but is not guaranteed accurate by the MLS or eXp Realty LLC. Some real estate firms do not participate in IDX and their listings do not appear on this website. Some properties listed with participating firms do not appear on this website at the request of the seller. Data last updated: 2026-10-13T10:55:36.087.
www.rowackrealestateteam.com/homes/181699500
Print Image

75 Comfort Road WILLIAMSTOWN, NJ 08094

  • Price: $369,900
  • Status: Active
  • On Site: 11 Days
  • Updated: 51 min ago
  • ID#: NJGL2077674
3
Beds
2
Baths
1
½ Baths
0.04
Acres
1,600
SQFT
$231
$/SQFT
2020
Built
Neighborhood:
Hamilton Greene
County:
Gloucester
Area:
Monroe Twp (20811)
School District:
Monroe Township
Property Description
Welcome to this beautifully maintained 3-bedroom, 2½-bath townhouse located in the desirable Hamilton Greene development in Williamstown, New Jersey. Built in 2020, this approximately 1,600-square-foot home offers modern finishes, comfortable living spaces, and a convenient layout.The main level features a newer kitchen with granite countertops, a spacious center island, and plenty of cabinetry, making it an inviting space for both everyday living and entertaining. A convenient powder room completes the main level. With three bedrooms, 2½ baths, and a modern open-concept design, this home offers the space and style today's buyers are looking for. Don't miss the opportunity to make this newer Hamilton Greene townhouse your new home!
Exterior Features

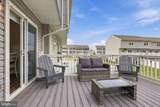
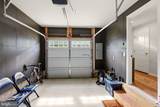
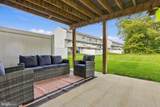
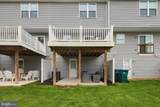
Architectural Style Craftsman Construction Materials BrickVinyl Siding Door Features Six Panel Exterior Features Sidewalks Garage Spaces 1.00 Garage Type Garage - Front Entry Garage YN Yes Parking Features General Common Elements Parking Types Attached GarageDrivewayParking Lot Patio And Porch Features Deck(s)Patio(s) Pool No Pool Property Condition Excellent Roof Asbestos Shingle Water Access YN No Water View YN No Waterfront YN No

Interior Features

Above Grade Fin SQFT 1600 Appliances Built-In MicrowaveCooktopDishwasherDisposalDryerDryer - ElectricENERGY STAR DishwasherExhaust FanMicrowaveOven - Self CleaningOven - SingleWasher - Front Loading Basement YN No Cooling Central A/C Exclusions Personal itemsand furnishings. Furnished No Heating Forced Air Heating YN Yes Inclusions Refrigeratordishwasherrangelighting fixturesgarage opener. WasherDryer are negotiable. Interior Features Bathroom - Soaking TubBathroom - Stall ShowerBathroom - Tub ShowerBathroom - Walk-In ShowerBreakfast AreaCarpetCeiling Fan(s)Combination Kitchen/DiningFamily Room Off KitchenKitchen - Eat-InKitchen - IslandPantryPrimary Bath(s)Recessed LightingWalk-in Closet(s) Laundry Type Upper Floor Levels 3 Main Level Bedrooms 3 Pets Allowed Case by Case Basis Rooms Total 7 Security Features Exterior Cameras Spa YN No

Property Features

Acceptable Financing CashConventionalFHAVA Accessibility Features >84" Garage Door Association Fee 100.00 Association Fee Frequency Monthly Association Fee Includes Lawn Care FrontLawn Care RearSnow RemovalTrash Association Name ASSOCIATIONMID ATLANTIC /HAMILTON GREENE Association YN Yes Central Air YN Yes Condo YN No Cooling Fuel Electric Cross Street Main Foundation Details Slab Heating Fuel Natural Gas Historic YN No Horse YN No Hot Water Natural Gas Lease Considered YN No Municipality MONROE TWP Navigable Water YN N New Construction YN No Original MLSNumber 805312431020 Ownership Interest Fee Simple Pets Allowed YN Yes Sale Type Standard Senior Community YN No Sewer Public Sewer Structure Design Type Interior Row/Townhouse Tax Annual Amount 7948.00 Tax Lot 00008 Vacation Rental YN No Water Source Public Window Features Double Hung Zoning RESIDENTIAL

Listing courtesy of Weichert Realtors-Medford: .


©2026 Bright MLS, All Rights Reserved. IDX information is provided exclusively for consumers' personal, non-commercial use and may not be used for any purpose other than to identify prospective properties consumers may be interested in purchasing. Some properties which appear for sale may no longer be available because they are for instance, under contract, sold, or are no longer being offered for sale. Information is deemed reliable but is not guaranteed accurate by the MLS or eXp Realty LLC. Some real estate firms do not participate in IDX and their listings do not appear on this website. Some properties listed with participating firms do not appear on this website at the request of the seller. Data last updated: 2026-10-13T10:55:36.087.
 
https://bt-photos.global.ssl.fastly.net/brightmls/1280_boomver_1_805312431020-2.jpg https://bt-photos.global.ssl.fastly.net/brightmls/1280_boomver_1_805312431020-2.jpg https://bt-photos.global.ssl.fastly.net/brightmls/1280_boomver_1_805312431020-2.jpg
Logo
eXp Realty LLC
28 Valley Rd Suite #1
Montclair NJ, 07042