


Description
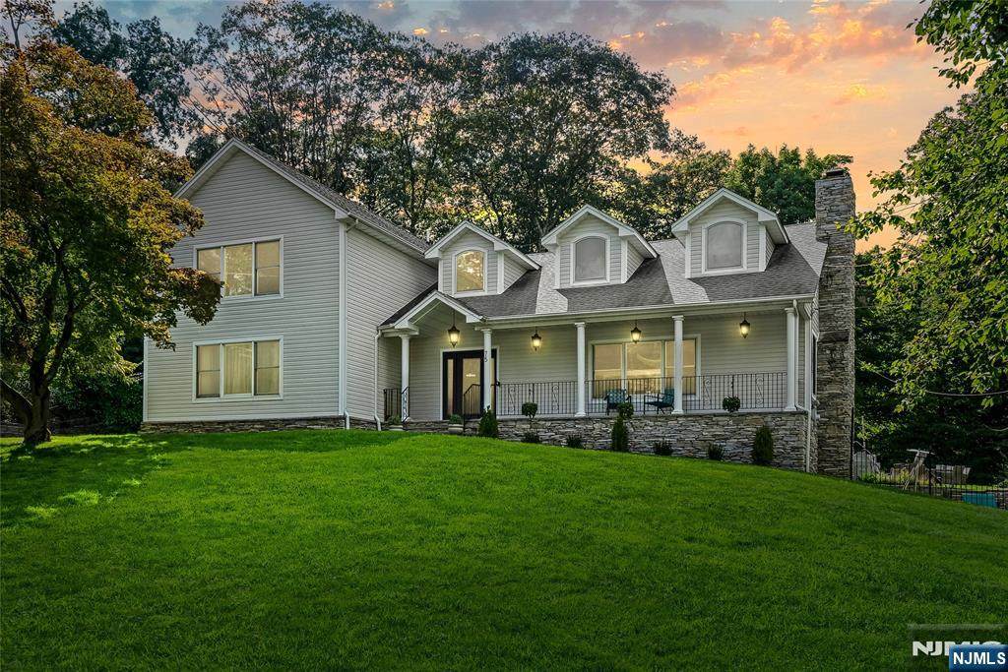
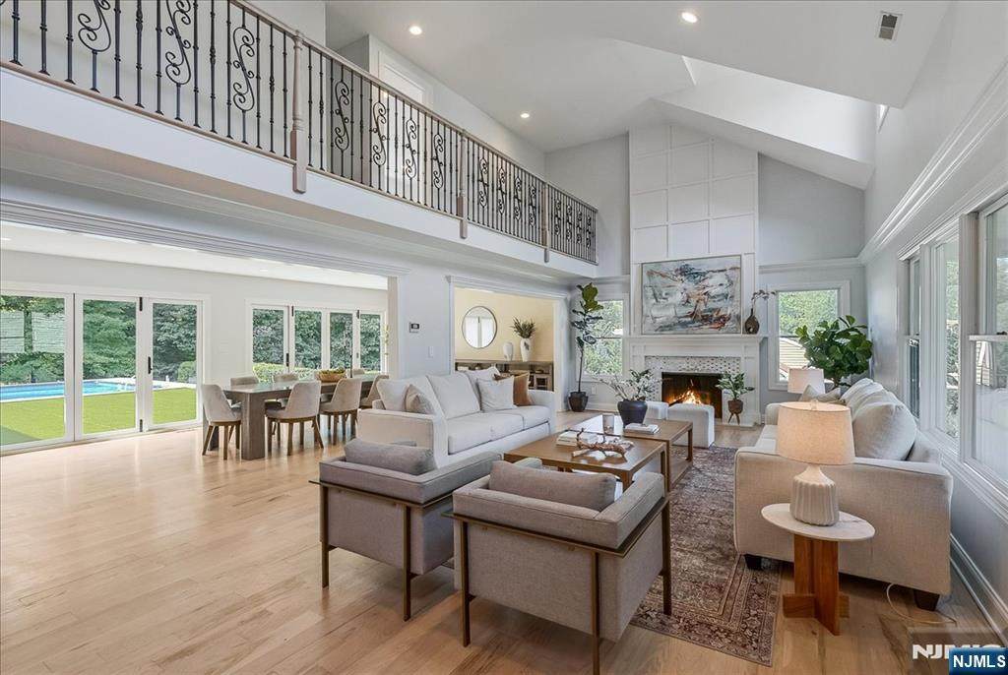
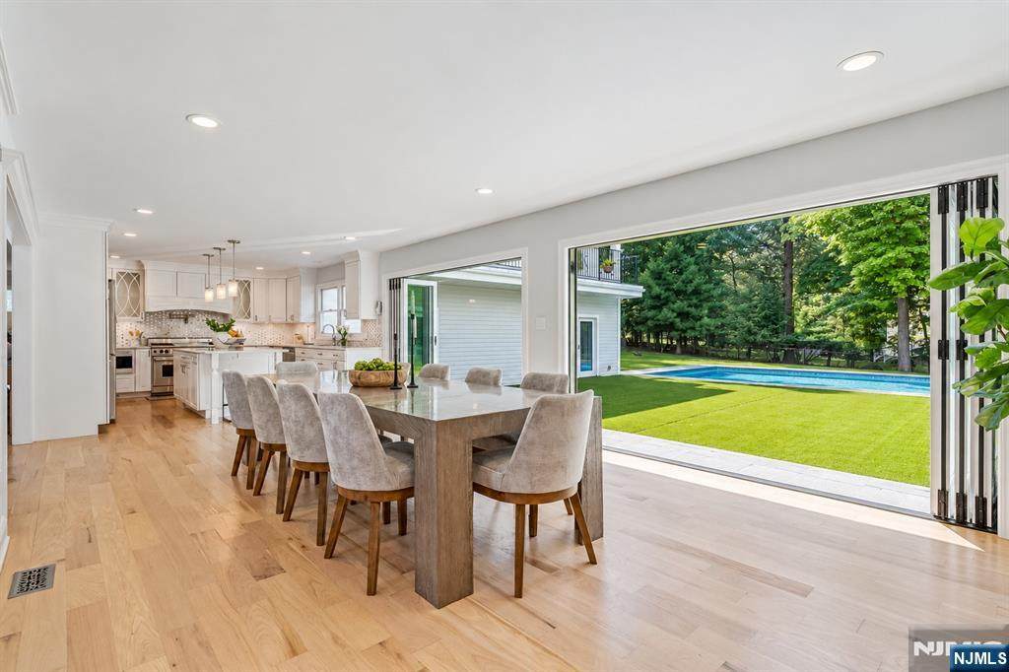
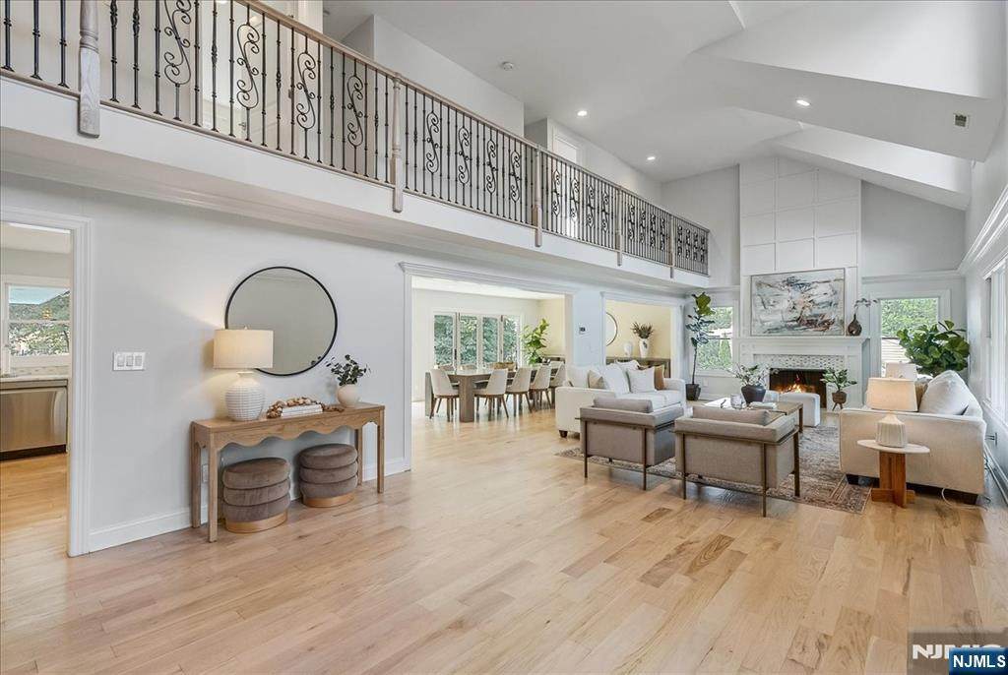
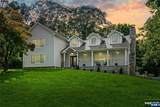
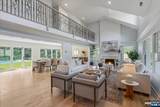
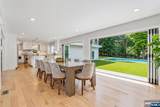
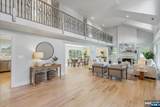
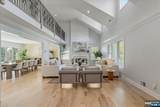
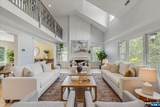
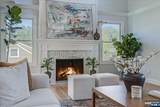
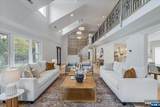
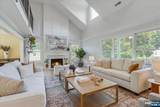
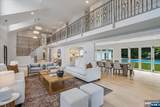
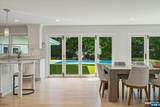
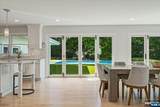
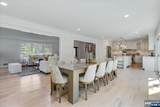
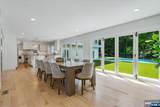
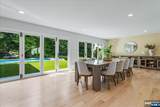
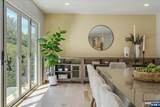
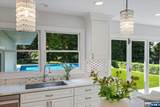
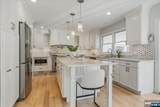
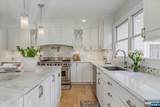
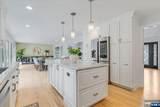
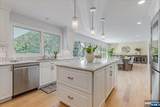
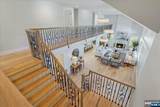
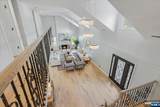
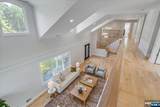
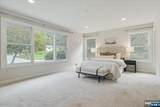
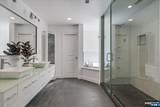
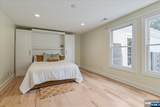
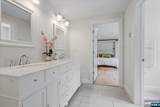
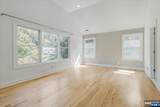
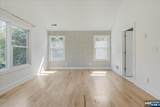
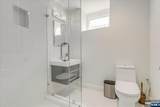
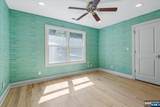
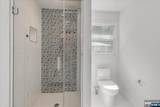
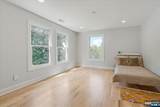
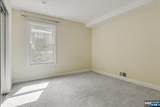
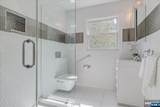
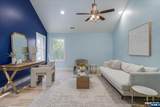
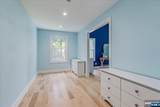
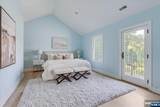
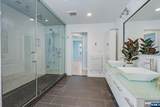
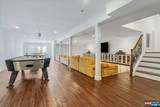
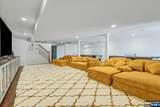
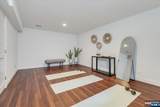
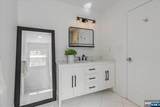
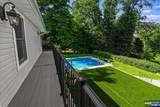
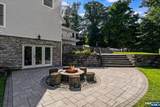
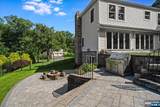
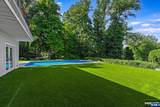
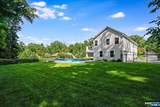
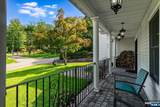
From the soaring interiors to the resort-like backyard, 75 Evergreen Drive is designed to make an unforgettable first impression. Offering over 6,000 sqft of beautifully finished living space with 7 bedrooms & 6 baths, the home strikes a rare balance between impressive spaces made for gathering and thoughtfully designed retreats that feel warm, private and personal. Highlights inc an expansive chef's kitchen featuring a generous island, quartzite countertops and premium appliances. The kitchen flows seamlessly into the spacious dining room, where one of the home's most distinctive features takes center stage: a dramatic wall of accordion sliding glass doors that opens the living space to the outdoors, creating a seamless indoor-outdoor experience in any season. The primary suite is on the second floor and serves as a true private retreat, featuring a gorgeous bath, enormous walk-in closet, private sitting room ideal for an office or quiet escape, and a terrace overlooking the yard. Four additional bedrooms - including one with a private bath and two connected by a Jack & Jill bath - complete the second floor. Two first floor bedrooms offer added flexibility for guests or those who prefer to minimize stairs. Other highlights include a three-car garage, second floor laundry room & a fully finished walk-out basement with a spacious recreation room, gym area and full bath. Set in one of North Caldwell's most charming neighborhoods & just a 6-minute walk to the elementary school.
-
7BEDS
-
N/AACRES
-
6BATHS
-
01/2 BATHS
School Information
Description
From the soaring interiors to the resort-like backyard, 75 Evergreen Drive is designed to make an unforgettable first impression. Offering over 6,000 sqft of beautifully finished living space with 7 bedrooms & 6 baths, the home strikes a rare balance between impressive spaces made for gathering and thoughtfully designed retreats that feel warm, private and personal. Highlights inc an expansive chef's kitchen featuring a generous island, quartzite countertops and premium appliances. The kitchen flows seamlessly into the spacious dining room, where one of the home's most distinctive features takes center stage: a dramatic wall of accordion sliding glass doors that opens the living space to the outdoors, creating a seamless indoor-outdoor experience in any season. The primary suite is on the second floor and serves as a true private retreat, featuring a gorgeous bath, enormous walk-in closet, private sitting room ideal for an office or quiet escape, and a terrace overlooking the yard. Four additional bedrooms - including one with a private bath and two connected by a Jack & Jill bath - complete the second floor. Two first floor bedrooms offer added flexibility for guests or those who prefer to minimize stairs. Other highlights include a three-car garage, second floor laundry room & a fully finished walk-out basement with a spacious recreation room, gym area and full bath. Set in one of North Caldwell's most charming neighborhoods & just a 6-minute walk to the elementary school.
 © 2026 New Jersey Multiple Listing Service. All rights reserved.
IDX information is provided exclusively for consumers' personal, non-commercial use and may not be used for any purpose other than to identify prospective properties consumers may be interested in purchasing. Information is deemed reliable but is not guaranteed accurate by the MLS or eXp Realty LLC.
The data relating to the real estate for sale on this web site comes in part from the Internet Data Exchange Program of the NJMLS. Real estate listings held by brokerage firms other than eXp Realty LLC are marked with the Internet Data Exchange logo and information about them includes the name of the listing brokers. Some properties listed with the participating brokers do not appear on this website at the request of the seller. Listings of brokers that do not participate in Internet Data Exchange do not appear on this website. Data last updated: 2026-10-16T14:18:32.133.