
Skip To Content

75 Schindler Way

Fairfield Twp., NJ 07004
  • $929,900
  • STATUS: Active
  • ON SITE: 43 Days
  • ID#: 4049134
Price Reduced
UPDATED: 9 min ago
$929,900
  • 3
    BEDS
  • 0.09
    ACRES
  • 3
    BATHS
  • 1
    1/2 BATHS
  • 3,032
    SQFT
  • $307
    $/SQFT
Neighborhood:
Type:
Townhouse
Built:
2001
County:

School Information

Elementary School:
Middle School:
High School:

Description

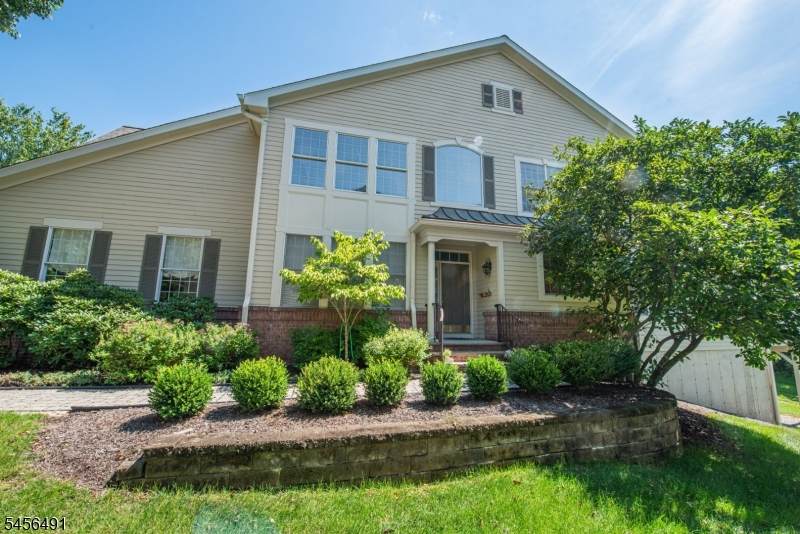
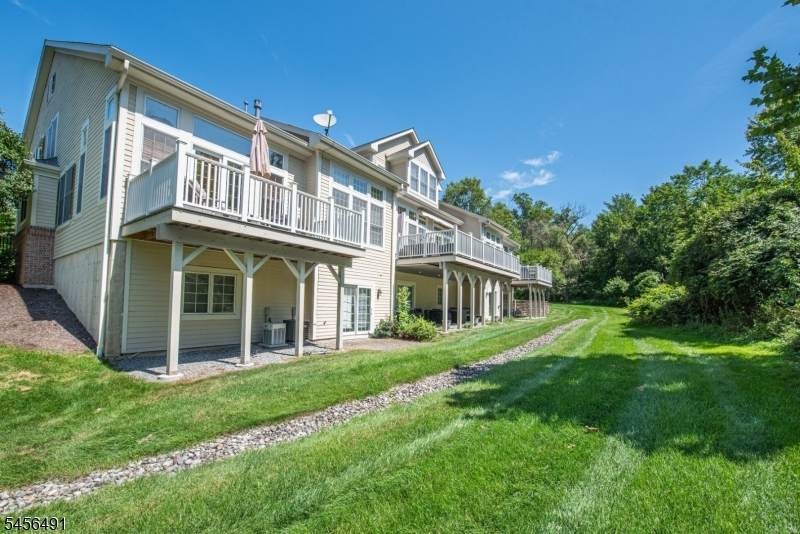
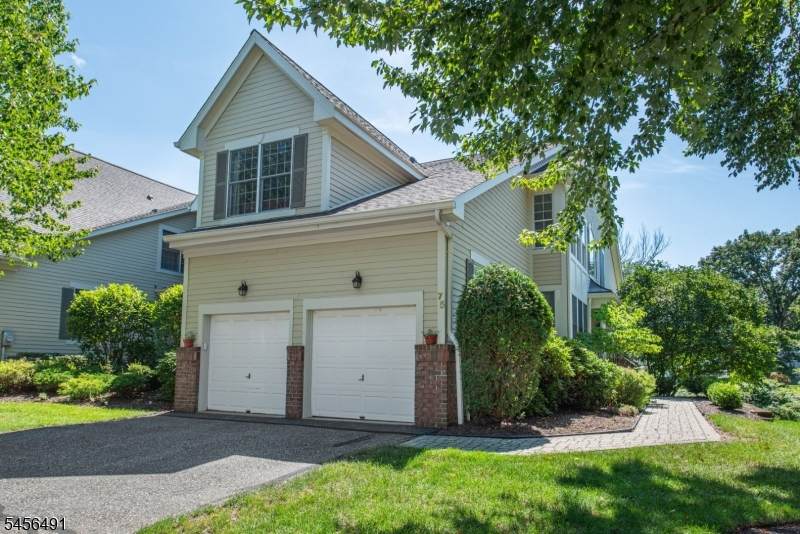
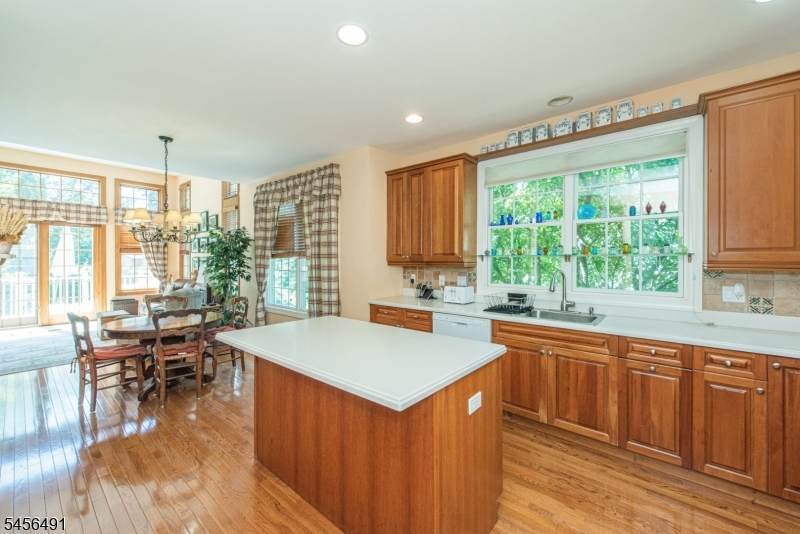
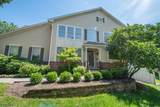
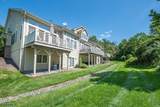
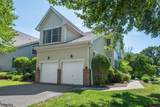
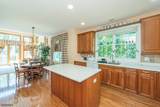
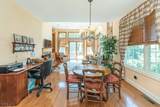
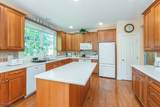
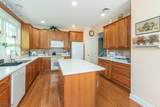
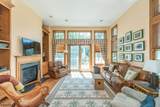
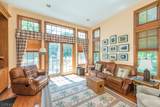
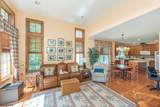
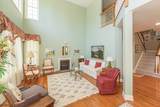
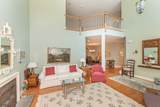
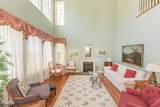
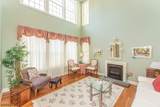
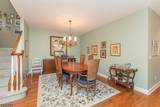
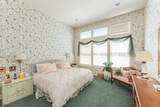
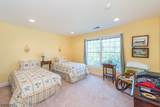
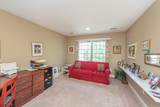
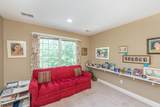
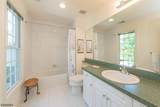
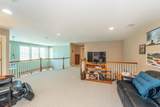
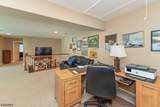
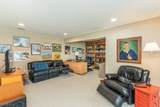
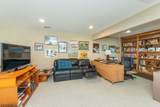
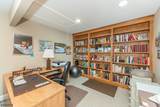
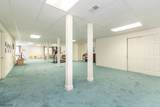
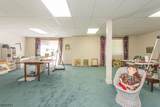
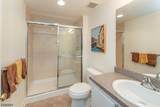
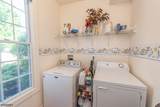
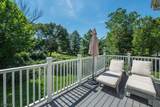
Embrace a lifestyle where maintenance free luxury living comes together! Welcome to Sterling Green, an intimate enclave of upscale townhomes offering exceptional amenities & a more carefree way of life. This highly sought-after Congressional model delivers impressive scale with soaring ceilings, walls of windows & a fabulous open floor plan across 3 levels. The star of the main level is the coveted 1st Floor Primary Suite, offering the comfort & convenience of one-level living with generous closet space & a private en-suite bath. A dramatic 2-story Living Room creates an unforgettable first impression, while the Formal Dining Room is ready for holidays & entertaining. The spacious Eat-in Kitchen flows into a sun-filled family room with gas fireplace & access to the rear deck for effortless indoor/outdoor living! A Powder Room, 1st Floor Laundry & 2-car garage make everyday living even easier. Upstairs, 2 spacious Bedrooms, Full Bath & an expansive open Loft provide plenty of room for guests, home office or a quiet retreat. The large WALK-OUT Basement adds exceptional storage & even more possibilities. Best of all, Sterling Green offers a refined townhome experience complete with Clubhouse, Pool, Fitness Center & Putting Green, all conveniently located on the Boarder of North Caldwell, close to airports, dining, entertainment & transportation. Floor plan and Sterling Green Map Available

Monthly Payment Calculator


Garden State MLS logo © 2026 Garden State Multiple Listing Service, LLC. All rights reserved. IDX information is provided exclusively for consumers' personal, non-commercial use and may not be used for any purpose other than to identify prospective properties consumers may be interested in purchasing. Information is deemed reliable but is not guaranteed accurate by the MLS or eXp Realty LLC. Notice: The dissemination of listings on this website does not constitute the consent required by N.J.A.C. 11:5.6.1 (n) for the advertisement of listings exclusively for sale by another broker. Any such consent must be obtained in writing from the listing broker.The data relating to real estate for sale or lease on this web site comes in part from GSMLS. Real estate listings held by brokerage firms other than eXp Realty LLC are marked with the GSMLS logo or an abbreviated logo and detailed information about them includes the name of the listing broker. Data last updated 2026-10-10T10:49:04.747.
www.rowackrealestateteam.com/homes/180606971
Print Image

75 Schindler Way Fairfield Twp., NJ 07004

  • Price: $929,900
  • Status: Active
  • On Site: 43 Days
  • Updated: 9 min ago
  • ID#: 4049134
3
Beds
3
Baths
1
½ Baths
0.09
Acres
3,032
SQFT
$307
$/SQFT
2001
Built
Neighborhood:
Sterling Green
County:
Essex
Area:
Fairfield Twp.
Elementary School:
Stevenson
Middle School:
W Essex
High School:
W Essex
Property Description
Embrace a lifestyle where maintenance free luxury living comes together! Welcome to Sterling Green, an intimate enclave of upscale townhomes offering exceptional amenities & a more carefree way of life. This highly sought-after Congressional model delivers impressive scale with soaring ceilings, walls of windows & a fabulous open floor plan across 3 levels. The star of the main level is the coveted 1st Floor Primary Suite, offering the comfort & convenience of one-level living with generous closet space & a private en-suite bath. A dramatic 2-story Living Room creates an unforgettable first impression, while the Formal Dining Room is ready for holidays & entertaining. The spacious Eat-in Kitchen flows into a sun-filled family room with gas fireplace & access to the rear deck for effortless indoor/outdoor living! A Powder Room, 1st Floor Laundry & 2-car garage make everyday living even easier. Upstairs, 2 spacious Bedrooms, Full Bath & an expansive open Loft provide plenty of room for guests, home office or a quiet retreat. The large WALK-OUT Basement adds exceptional storage & even more possibilities. Best of all, Sterling Green offers a refined townhome experience complete with Clubhouse, Pool, Fitness Center & Putting Green, all conveniently located on the Boarder of North Caldwell, close to airports, dining, entertainment & transportation. Floor plan and Sterling Green Map Available
Exterior Features

Approximate Lot Size 3842SF Color Of Building Beige Exterior Description Brick Exterior Features Deck Garage Description Attached GarageGarage Door Opener Parking Driveway Description 2 Car WidthBlacktop Pool Yes Pool Description Association Pool Primary Style Townhouse-End Unit Roof Description Asphalt Shingle Style Townhouse-End UnitMulti Floor Unit

Interior Features

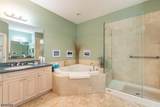
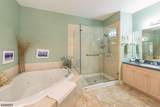
Appliances Carbon Monoxide DetectorDishwasherDisposalDryerKitchen Exhaust FanMicrowave OvenRange/Oven-GasRefrigeratorWasher Association Fee Includes Maintenance-Common AreaMaintenance-ExteriorSnow Removal Basement Yes Basement Description FinishedWalkout Basement Level Rooms Bath(s) OtherRec RoomStorage RoomUtility RoomWalkout Bedroom1 Level First Bedroom2 Level Second Bedroom3 Level Second Cooling 2 UnitsCentral Air Dining Area Formal Dining Room Dining Room Level First Family Room Level First Fireplace Description Family RoomGas Fireplace Flooring CarpetingTileWood Heating 2 UnitsForced Hot Air Interior Features BlindsCarbon Monoxide DetectorSmoke DetectorWalk-In Closet Kitchen Area Breakfast BarCenter IslandEat-In Kitchen Kitchen Level First Level1 Rooms 1BedroomBathMainDiningRmFoyerGarEnterKitchenLaundryLivingRmPowderRm Level2 Rooms 2 BedroomsBath(s) OtherLoft Living Room Level First Master Bath Features Jetted TubStall Shower Master Bedroom Description 1st FloorFull BathWalk-In Closet Number Of Fireplaces 1 Number Of Rooms 10 Other Room1 Loft Other Room1 Level Second Other Room2 Rec Room Other Room2 Level Basement Other Room3 Laundry Room Other Room3 Level First Pets Allowed Yes

Property Features

Assessment Total 705900 Association Fee 829 Association Fee Frequency Monthly Block Identifier 2101 Building Assessment 470900 Community Living Yes Complex Amenities Club HouseExercise RoomPool-Outdoor Easement Unknown Farm Assessment No Fha Age Restricted No Fuel Type Gas-Natural Handicap Modified No Home Warranty No In Law Suite No Land Assessment 235000 Services Cable TV AvailableGarbage Included Sewer Public Sewer Sub Property Type Condo/Coop/Townhouse Tax Amount 14689 Tax Rate Amount 2.081 Tax Year 2025 Utilities All UndergroundGas-Natural Water Public Water Water Heater Gas Year Built Description Approximate Zoning Residential

Listing information © 2026 Garden State Multiple Listing Service,LLC.
Listing provided courtesy of LATTIMER REALTY: 973-226-1717.


Garden State MLS logo © 2026 Garden State Multiple Listing Service, LLC. All rights reserved. IDX information is provided exclusively for consumers' personal, non-commercial use and may not be used for any purpose other than to identify prospective properties consumers may be interested in purchasing. Information is deemed reliable but is not guaranteed accurate by the MLS or eXp Realty LLC. Notice: The dissemination of listings on this website does not constitute the consent required by N.J.A.C. 11:5.6.1 (n) for the advertisement of listings exclusively for sale by another broker. Any such consent must be obtained in writing from the listing broker.The data relating to real estate for sale or lease on this web site comes in part from GSMLS. Real estate listings held by brokerage firms other than eXp Realty LLC are marked with the GSMLS logo or an abbreviated logo and detailed information about them includes the name of the listing broker. Data last updated 2026-10-10T10:49:04.747.
 
https://bt-photos.global.ssl.fastly.net/gsmls/orig_boomver_1_4049134-2.jpg https://bt-photos.global.ssl.fastly.net/gsmls/orig_boomver_1_4049134-2.jpg https://bt-photos.global.ssl.fastly.net/gsmls/orig_boomver_1_4049134-2.jpg
Logo
eXp Realty LLC
28 Valley Rd Suite #1
Montclair NJ, 07042