
Skip To Content

77 Larkin Cir

West Orange Twp., NJ 07052
  • $599,000
  • STATUS: Active
  • ON SITE: 22 Days
  • ID#: 4053590
Open House
UPDATED: 60 min ago
$599,000
  • 4
    BEDS
  • N/A
    ACRES
  • 3
    BATHS
  • 1
    1/2 BATHS
Neighborhood:
Type:
Townhouse
Built:
1992
County:

School Ratings & Info

Description

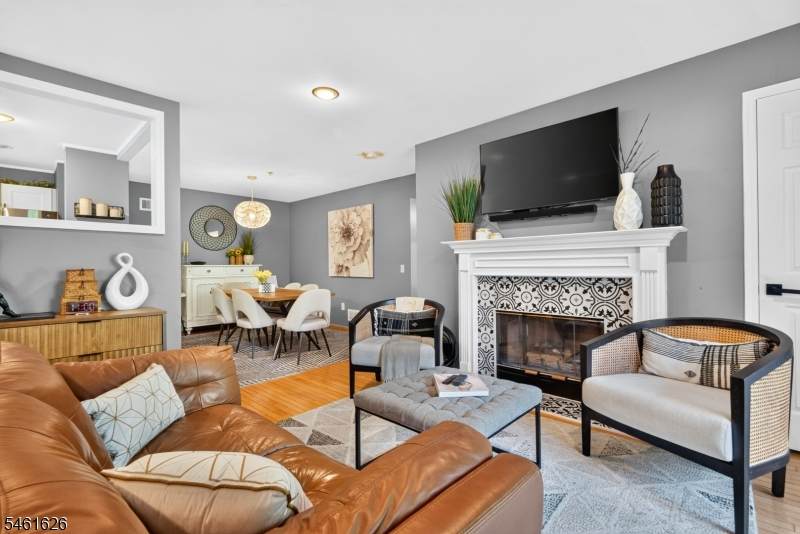
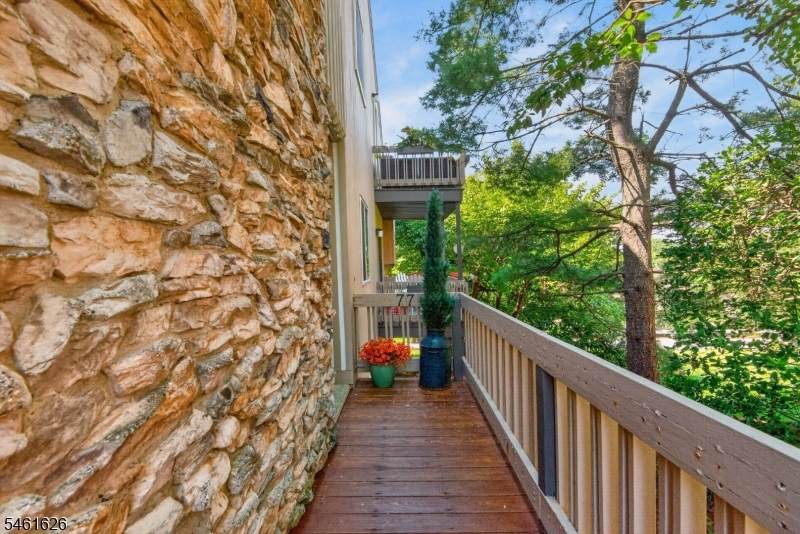
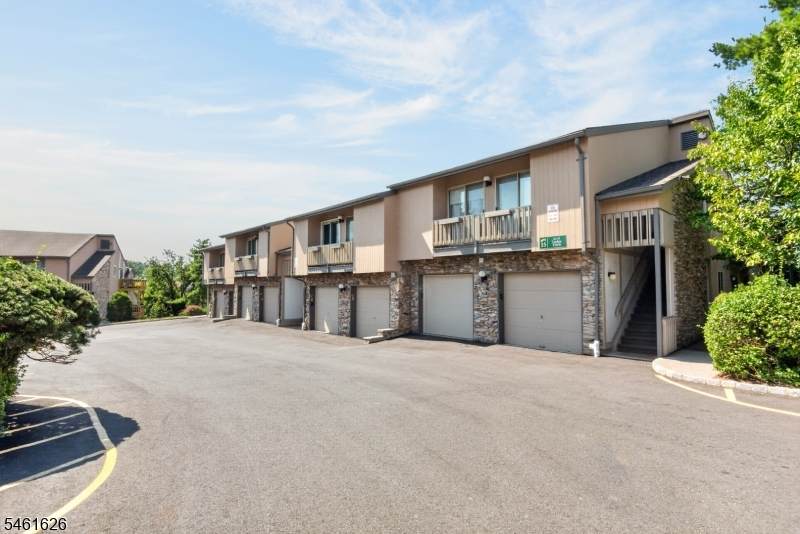
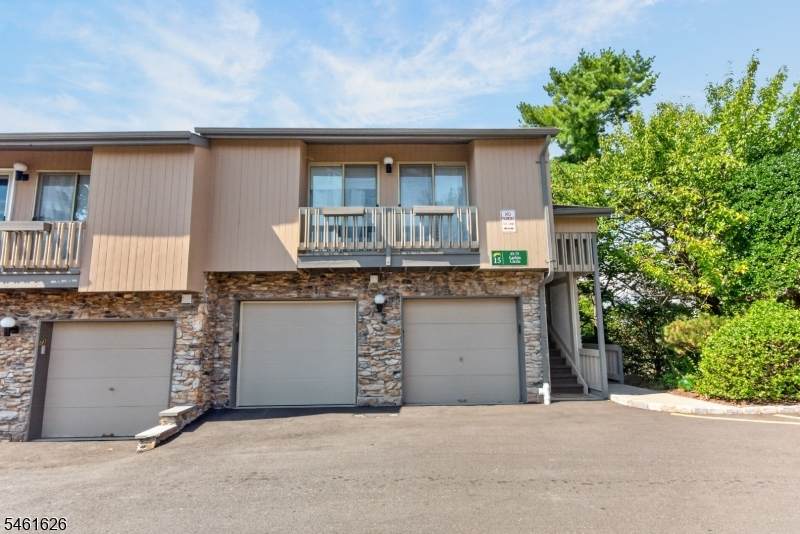
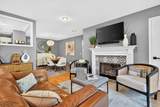
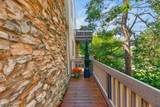
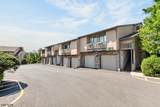
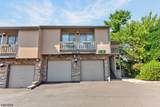
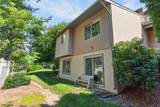
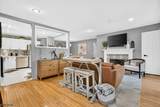
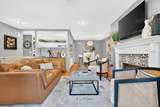
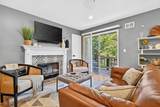
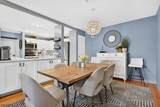
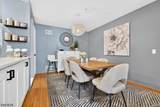
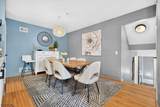
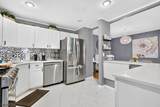
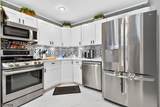
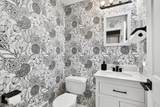
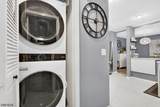
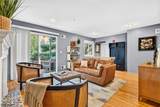
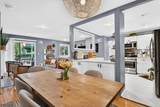
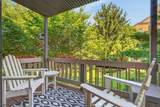
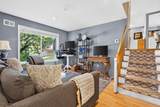
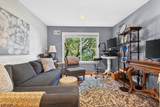
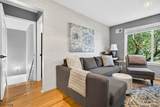
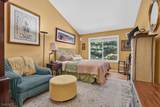
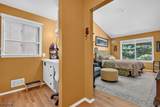
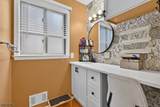
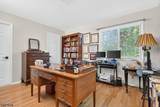
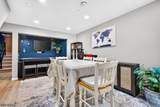
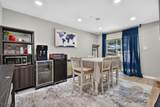
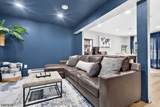
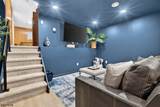
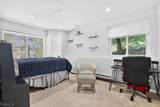
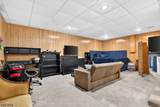
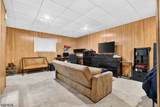
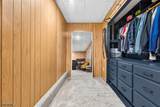
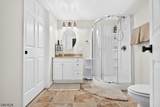
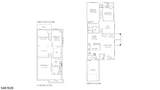
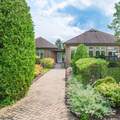
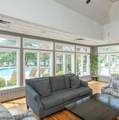
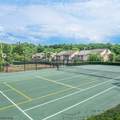
Welcome to this stunning 4 Bed, 3.1 Bath end unit, the largest floor plan in Scenic Hill! The main level features a Living Room with gas fireplace and sliders to the deck, a formal Dining Room, an Eat-In Kitchen updated in 2022, a Den, 2 Bedrooms with En-Suite Baths and walk-in closets, a Laundry Room, and direct access to the Garage. The fully renovated, walk- out lower level is offers a full separate living space which includes 2 additional Bedrooms, a full Bathroom, a spacious Living/Dining, new flooring throughout, and a second Laundry Room, plus sliders leading out to the backyard. This home is 2000+ sq/ft and has been well cared for, with a new HVAC system and a recently redone roof, so you can move in with peace of mind! The streets have also just been repaved, adding to the community's fresh, well-maintained feel. Amenities include a Club House with gym, pool, tot lot, and tennis courts. Scenic Hill is conveniently located across from St. Barnabas Hospital and NYC transportation. This is an FHA approved community!

Monthly Payment Calculator


Garden State MLS logo © 2026 Garden State Multiple Listing Service, LLC. All rights reserved. IDX information is provided exclusively for consumers' personal, non-commercial use and may not be used for any purpose other than to identify prospective properties consumers may be interested in purchasing. Information is deemed reliable but is not guaranteed accurate by the MLS or eXp Realty LLC. Notice: The dissemination of listings on this website does not constitute the consent required by N.J.A.C. 11:5.6.1 (n) for the advertisement of listings exclusively for sale by another broker. Any such consent must be obtained in writing from the listing broker.The data relating to real estate for sale or lease on this web site comes in part from GSMLS. Real estate listings held by brokerage firms other than eXp Realty LLC are marked with the GSMLS logo or an abbreviated logo and detailed information about them includes the name of the listing broker. Data last updated 2026-10-10T09:49:01.197.
www.rowackrealestateteam.com/homes/181318095
Print Image

77 Larkin Cir West Orange Twp., NJ 07052

  • Price: $599,000
  • Status: Active
  • On Site: 22 Days
  • Updated: 60 min ago
  • ID#: 4053590
4
Beds
3
Baths
1
½ Baths
N/A
Acres
1992
Built
Neighborhood:
Scenic Hill
County:
Essex
Area:
West Orange Twp.
Property Description
Welcome to this stunning 4 Bed, 3.1 Bath end unit, the largest floor plan in Scenic Hill! The main level features a Living Room with gas fireplace and sliders to the deck, a formal Dining Room, an Eat-In Kitchen updated in 2022, a Den, 2 Bedrooms with En-Suite Baths and walk-in closets, a Laundry Room, and direct access to the Garage. The fully renovated, walk- out lower level is offers a full separate living space which includes 2 additional Bedrooms, a full Bathroom, a spacious Living/Dining, new flooring throughout, and a second Laundry Room, plus sliders leading out to the backyard. This home is 2000+ sq/ft and has been well cared for, with a new HVAC system and a recently redone roof, so you can move in with peace of mind! The streets have also just been repaved, adding to the community's fresh, well-maintained feel. Amenities include a Club House with gym, pool, tot lot, and tennis courts. Scenic Hill is conveniently located across from St. Barnabas Hospital and NYC transportation. This is an FHA approved community!
Exterior Features

Approximate Lot Size .3003% CE Color Of Building Brown Exterior Description CedarSidStoneWood Exterior Features DeckDog RunTennis Courts Garage Description AttachedDoorOpnrInEntrnc Lot Description Corner Parking Driveway Description Additional ParkingBlacktopParking Lot-Shared Pool Yes Pool Description Association Pool Primary Style Townhouse-End Unit Roof Description Asphalt Shingle Style Townhouse-End UnitMulti Floor Unit

Interior Features

Appliances DishwasherDisposalDryerKitchen Exhaust FanMicrowave OvenRange/Oven-GasRefrigeratorWasher Association Fee Includes Maintenance-Common AreaMaintenance-ExteriorSnow RemovalTrash Collection Basement Yes Basement Description FinishedFullWalkout Bedroom1 Dimensions 12x18 Bedroom1 Level Ground Bedroom2 Dimensions 11x12 Bedroom2 Level Ground Bedroom3 Dimensions 11x16 Bedroom3 Level Basement Bedroom4 Dimensions 21x24 Bedroom4 Level Basement Cooling Central Air Den Dimensions 15x12 Den Level Ground Dining Room Dimensions 12x10 Dining Room Level First Exclusions all personal property Family Room Dimensions 11x16 Family Room Level First Fireplace Description Family RoomGas Fireplace Flooring CarpetingTileWood Heating Forced Hot Air Kitchen Area Breakfast BarEat-In KitchenPantrySeparate Dining Area Kitchen Dimensions 12x11 Kitchen Level First Living Room Dimensions 14x22 Living Room Level First Number Of Fireplaces 1 Number Of Rooms 11 Pets Allowed Cats OKDogs OK

Property Features

Assessment Total 524100 Association Fee 700 Association Fee Frequency Monthly Block Identifier 164 Building Assessment 309100 Community Living Yes Complex Amenities Club HouseExercise RoomPool-OutdoorTennis Courts Easement No Fha Age Restricted No Fuel Type Gas-Natural Land Assessment 215000 Renovated Year 2022 Services Garbage Included Sewer Public Sewer Sub Property Type Condo/Coop/Townhouse Tax Amount 13768 Tax Rate Amount 2.627 Tax Year 2025 Utilities ElectricGas-Natural Water Public Water Water Heater Gas Year Built Description ApproximateRenovated

Listing information © 2026 Garden State Multiple Listing Service,LLC.
Listing provided courtesy of : 215-266-1500.


Garden State MLS logo © 2026 Garden State Multiple Listing Service, LLC. All rights reserved. IDX information is provided exclusively for consumers' personal, non-commercial use and may not be used for any purpose other than to identify prospective properties consumers may be interested in purchasing. Information is deemed reliable but is not guaranteed accurate by the MLS or eXp Realty LLC. Notice: The dissemination of listings on this website does not constitute the consent required by N.J.A.C. 11:5.6.1 (n) for the advertisement of listings exclusively for sale by another broker. Any such consent must be obtained in writing from the listing broker.The data relating to real estate for sale or lease on this web site comes in part from GSMLS. Real estate listings held by brokerage firms other than eXp Realty LLC are marked with the GSMLS logo or an abbreviated logo and detailed information about them includes the name of the listing broker. Data last updated 2026-10-10T09:49:01.197.
 
https://bt-photos.global.ssl.fastly.net/gsmls/orig_boomver_1_4053590-2.jpg https://bt-photos.global.ssl.fastly.net/gsmls/orig_boomver_1_4053590-2.jpg https://bt-photos.global.ssl.fastly.net/gsmls/orig_boomver_1_4053590-2.jpg
Logo
eXp Realty LLC
28 Valley Rd Suite #1
Montclair NJ, 07042