Skip To Content

8 Hawfinch Dr

Berkeley Heights Twp., NJ 07922
  • $1,399,000
  • STATUS: Active
  • ON SITE: 21 Days
  • ID#: 4052732
$1,399,000
  • 4
    BEDS
  • N/A
    ACRES
  • 4
    BATHS
  • 1
    1/2 BATHS
Type:
Townhouse
Built:
2023
County:

School Information

Elementary School:
Middle School:
High School:

Description

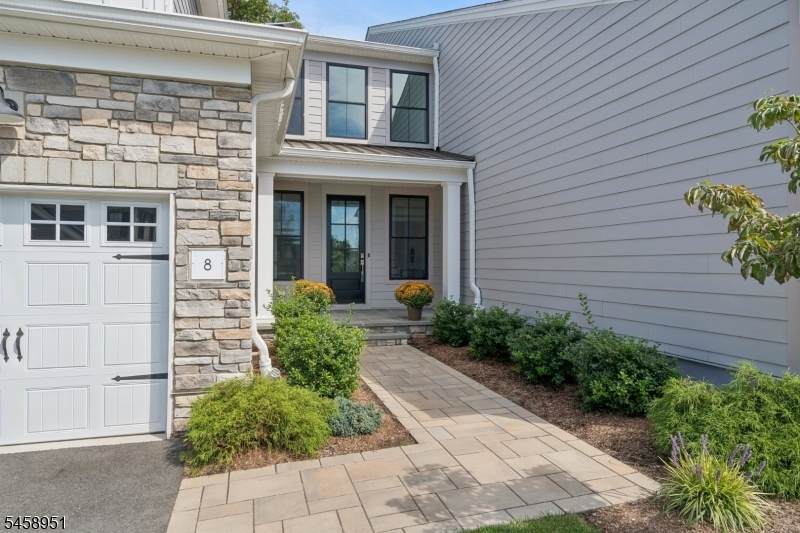
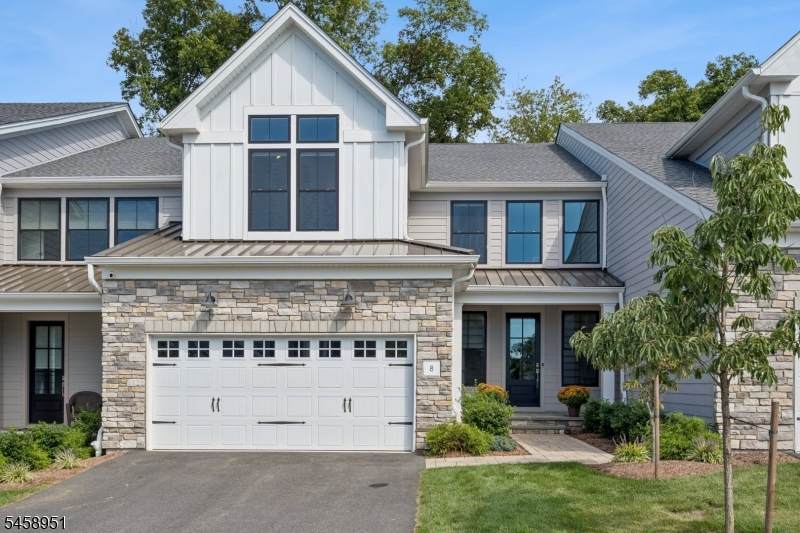
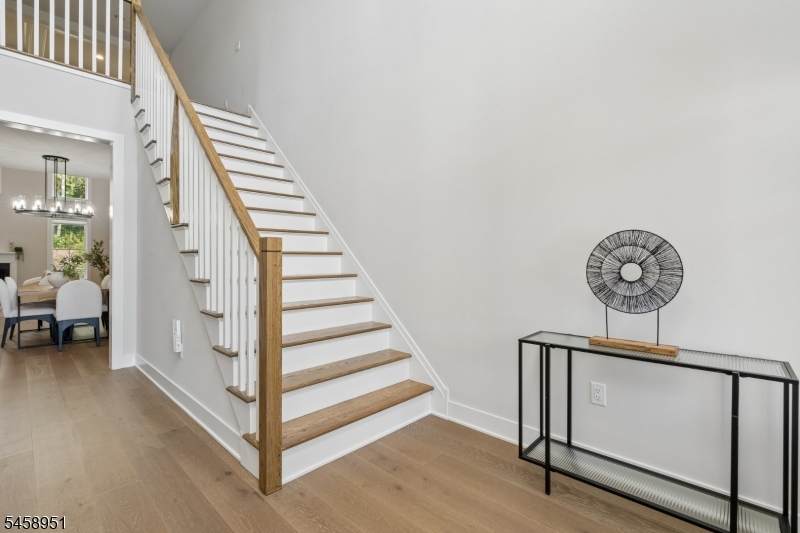
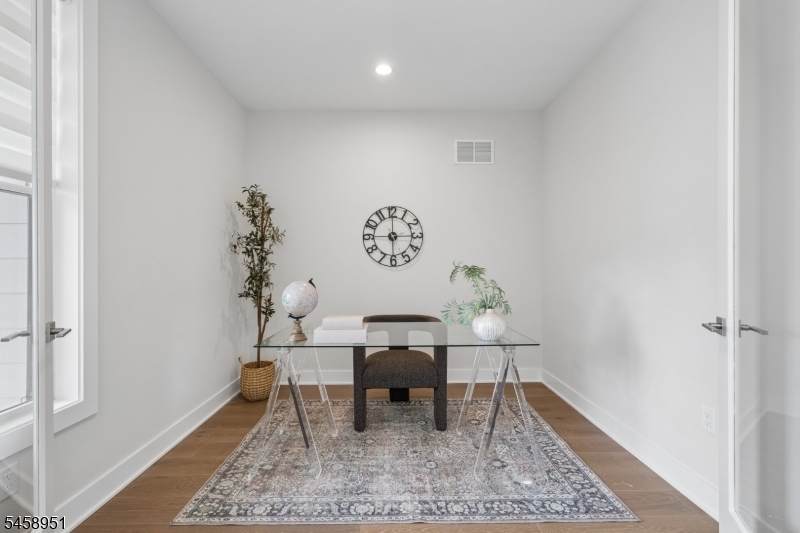
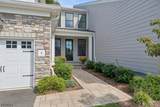
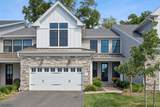
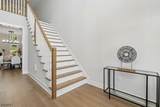
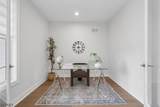
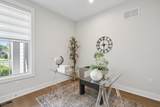
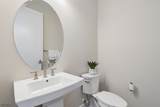
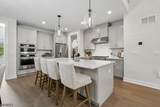
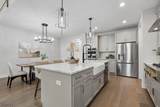
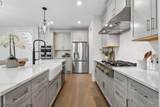
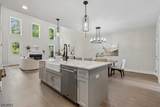
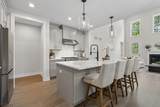
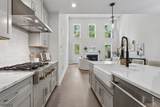
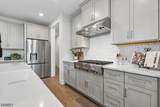
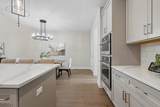
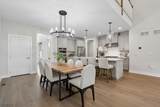
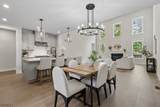
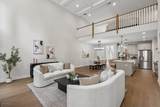
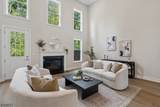
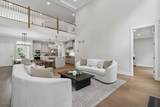
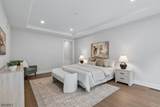
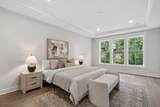
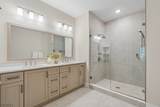
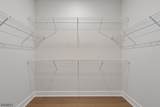
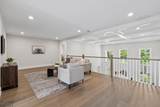
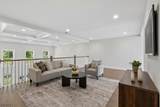
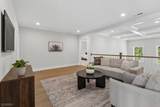
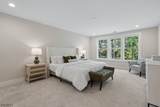
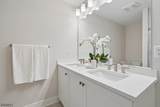
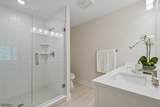
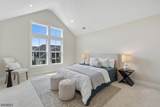
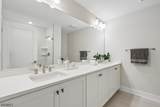
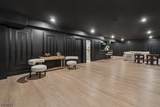
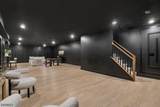
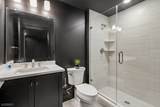
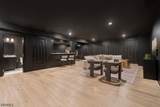
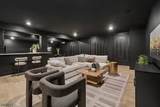
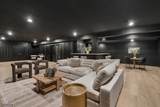
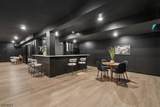
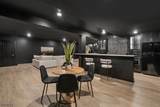
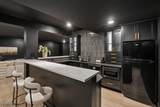
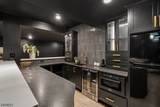
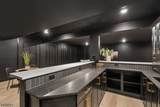
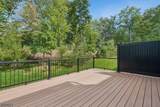
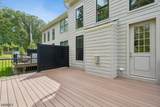
Welcome to the sought-after Virtue model located in Carriages at Berkeley Heights, where thoughtful design, beautiful finishes, and inviting spaces come together effortlessly. A charming front porch welcomes you into the dramatic two-story foyer, setting the stage for this beautifully designed home. The heart of the home is the gourmet kitchen, featuring an oversized center island, abundant quartz countertops, soft-close cabinetry, and stainless-steel Jenn-Air appliances. Just off the kitchen, the casual dining area flows seamlessly into the spectacular two-story Great Room, with a coffered ceiling, a gas fireplace, and walls of windows create a warm and impressive gathering space. Head outside to the large deck, perfect for enjoying the outdoors or entertaining. The first-floor primary suite offers a peaceful retreat with a spacious walk-in closet and luxurious bath featuring dual vanities, water closet and a glass-enclosed shower with a built-in bench. Upstairs, you'll find three additional spacious bedrooms including a second primary. All this along with a generous loft area that offers wonderful flexibility for a home office, sitting area, or additional living space. The finished basement, with its moody vibe, extends the living space even further and includes a full bath, providing endless possibilities. With its exceptional layout, beautiful finishes, and abundance of living space, this Virtue model is truly a home you won't want to miss!

Monthly Payment Calculator


Garden State MLS logo © 2026 Garden State Multiple Listing Service, LLC. All rights reserved. IDX information is provided exclusively for consumers' personal, non-commercial use and may not be used for any purpose other than to identify prospective properties consumers may be interested in purchasing. Information is deemed reliable but is not guaranteed accurate by the MLS or eXp Realty LLC. Notice: The dissemination of listings on this website does not constitute the consent required by N.J.A.C. 11:5.6.1 (n) for the advertisement of listings exclusively for sale by another broker. Any such consent must be obtained in writing from the listing broker.The data relating to real estate for sale or lease on this web site comes in part from GSMLS. Real estate listings held by brokerage firms other than eXp Realty LLC are marked with the GSMLS logo or an abbreviated logo and detailed information about them includes the name of the listing broker. Data last updated 2026-10-06T23:48:47.897.
www.rowackrealestateteam.com/homes/181200411
Print Image

8 Hawfinch Dr Berkeley Heights Twp., NJ 07922

  • Price: $1,399,000
  • Status: Active
  • On Site: 21 Days
  • ID#: 4052732
4
Beds
4
Baths
1
½ Baths
N/A
Acres
2023
Built
Neighborhood:
Carriages At Berkeley Hgts
County:
Union
Area:
Berkeley Heights Twp.
Elementary School:
Hughes
Middle School:
Columbia
High School:
Governor
Property Description
Welcome to the sought-after Virtue model located in Carriages at Berkeley Heights, where thoughtful design, beautiful finishes, and inviting spaces come together effortlessly. A charming front porch welcomes you into the dramatic two-story foyer, setting the stage for this beautifully designed home. The heart of the home is the gourmet kitchen, featuring an oversized center island, abundant quartz countertops, soft-close cabinetry, and stainless-steel Jenn-Air appliances. Just off the kitchen, the casual dining area flows seamlessly into the spectacular two-story Great Room, with a coffered ceiling, a gas fireplace, and walls of windows create a warm and impressive gathering space. Head outside to the large deck, perfect for enjoying the outdoors or entertaining. The first-floor primary suite offers a peaceful retreat with a spacious walk-in closet and luxurious bath featuring dual vanities, water closet and a glass-enclosed shower with a built-in bench. Upstairs, you'll find three additional spacious bedrooms including a second primary. All this along with a generous loft area that offers wonderful flexibility for a home office, sitting area, or additional living space. The finished basement, with its moody vibe, extends the living space even further and includes a full bath, providing endless possibilities. With its exceptional layout, beautiful finishes, and abundance of living space, this Virtue model is truly a home you won't want to miss!
Exterior Features

Approximate Lot Size 0 Color Of Building grey Exterior Description Composition SidingStone Exterior Features CurbsDeckOpen Porch(es)SidewalkThermal Windows/DoorsUnderground Lawn Sprinkler Garage Description Attached Garage Number Of Parking Spaces 1 Parking Driveway Description 2 Car Width Pool No Primary Style Townhouse-Interior Roof Description Asphalt Shingle Style Townhouse-InteriorMulti Floor Unit

Interior Features

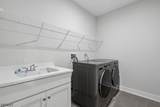
Appliances Carbon Monoxide DetectorCooktop - GasDishwasherDryerMicrowave OvenRefrigeratorSelf Cleaning OvenWasher Association Fee Includes Maintenance-Common AreaMaintenance-ExteriorSnow RemovalTrash Collection Basement Yes Basement Description Finished Basement Level Rooms Bath(s) OtherRec RoomStorage RoomUtility Room Bedroom1 Dimensions 20x15 Bedroom1 Level First Bedroom2 Dimensions 15x15 Bedroom2 Level Second Bedroom3 Dimensions 13x10 Bedroom3 Level Second Bedroom4 Dimensions 20x13 Bedroom4 Level Second Cooling 2 UnitsCentral Air Den Dimensions 10x10 Dining Room Dimensions 13x9 Dining Room Level First Fireplace Description Gas FireplaceGreat Room Flooring CarpetingTileWood Heating Multi-Zone Interior Features BlindsCODetectAlrmFireCeilHighSecurSysSmokeDetStallShwTubShowrWlkInCls Kitchen Area Center IslandPantrySeparate Dining Area Kitchen Dimensions 15x12 Kitchen Level First Level1 Rooms 1 BedroomBath MainDining RoomGreat RoomKitchenLaundry RoomOfficePowder Room Level2 Rooms 3BedroomBathMainBathOthrLeisureLoft Living Room Dimensions 20x19 Living Room Level First Master Bath Features Stall Shower Master Bedroom Description 1st FloorFull BathWalk-In Closet Number Of Fireplaces 1 Number Of Rooms 8 Pets Allowed Number LimitYes

Property Features

Assessment Total 633500 Association Fee 650 Association Fee Frequency Monthly Block Identifier 1301 Building Assessment 523500 Community Living Yes Easement No Farm Assessment No Fha Age Restricted No Fuel Type ElectricGas-Natural Handicap Modified No Home Warranty Yes In Law Suite No Land Assessment 110000 Services Cable TV AvailableFiber Optic AvailableGarbage Included Sewer Public Sewer Sub Property Type Condo/Coop/Townhouse Tax Amount 27880 Tax Rate Amount 4.401 Tax Year 2026 Utilities ElectricGas-Natural Water Public Water Water Heater Gas Year Built Description Approximate Zoning residential

Listing information © 2026 Garden State Multiple Listing Service,LLC.
Listing provided courtesy of COLDWELL BANKER REALTY: 908-230-5449.


Garden State MLS logo © 2026 Garden State Multiple Listing Service, LLC. All rights reserved. IDX information is provided exclusively for consumers' personal, non-commercial use and may not be used for any purpose other than to identify prospective properties consumers may be interested in purchasing. Information is deemed reliable but is not guaranteed accurate by the MLS or eXp Realty LLC. Notice: The dissemination of listings on this website does not constitute the consent required by N.J.A.C. 11:5.6.1 (n) for the advertisement of listings exclusively for sale by another broker. Any such consent must be obtained in writing from the listing broker.The data relating to real estate for sale or lease on this web site comes in part from GSMLS. Real estate listings held by brokerage firms other than eXp Realty LLC are marked with the GSMLS logo or an abbreviated logo and detailed information about them includes the name of the listing broker. Data last updated 2026-10-06T23:48:47.897.
 
https://bt-photos.global.ssl.fastly.net/gsmls/orig_boomver_1_4052732-2.jpg https://bt-photos.global.ssl.fastly.net/gsmls/orig_boomver_1_4052732-2.jpg https://bt-photos.global.ssl.fastly.net/gsmls/orig_boomver_1_4052732-2.jpg
Logo
eXp Realty LLC
28 Valley Rd Suite #1
Montclair NJ, 07042