





Description
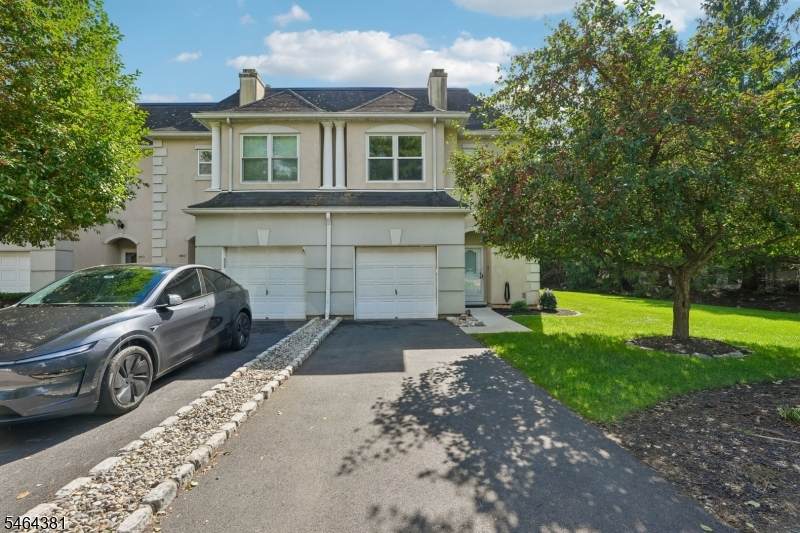
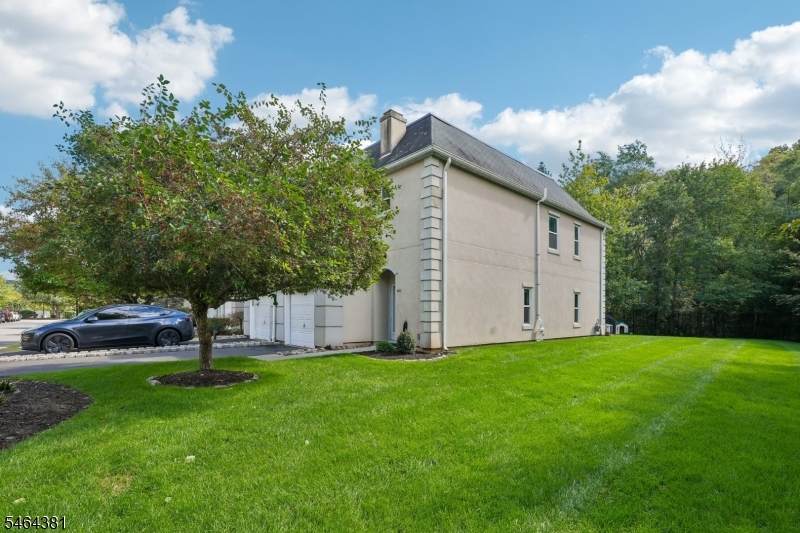
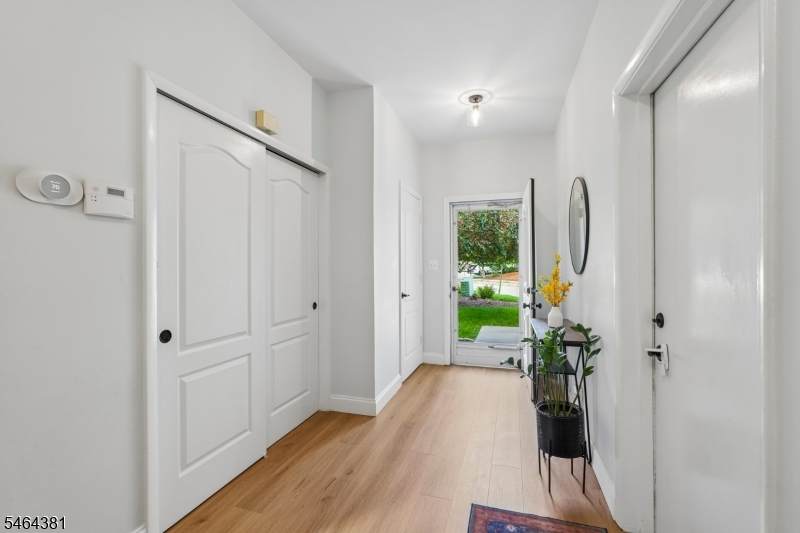
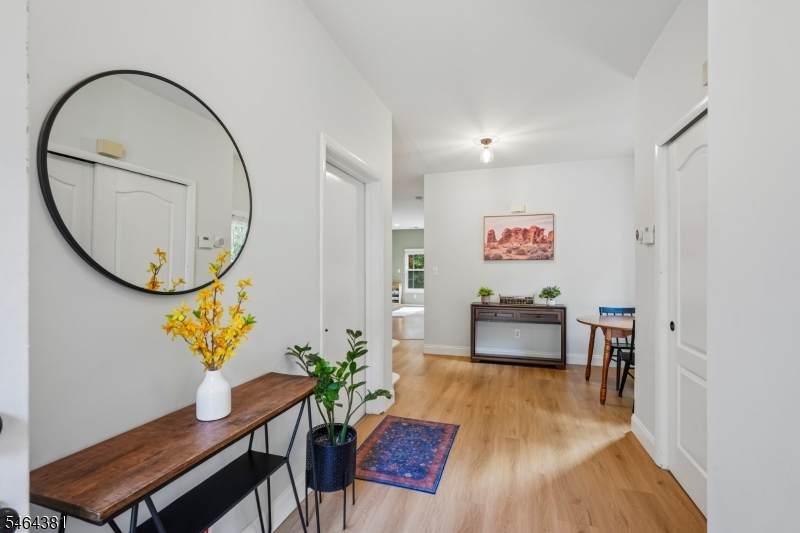
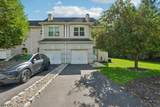
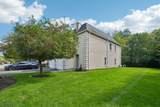
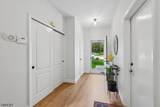
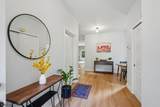
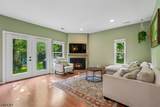
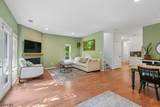
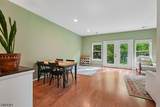
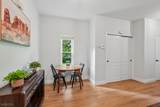
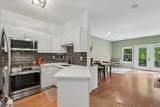
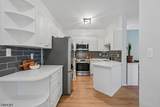
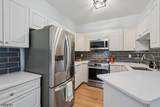
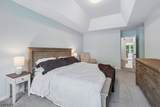
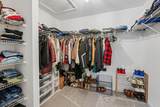
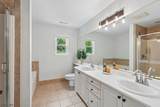
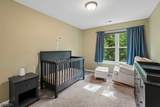
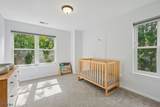
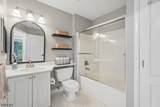
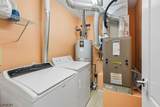
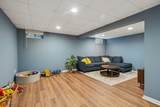
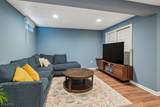
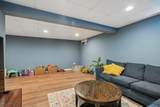
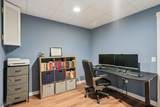
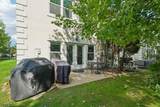
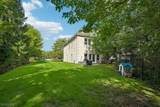
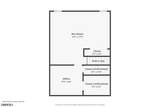
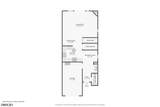
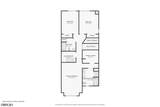
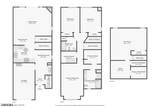
Welcome home to this beautifully maintained 3-bedroom, 2.5-bath end-unit townhouse nestled in the desirable Brittany Chase community, offering comfort, convenience and an amenity-rich lifestyle. The entry foyer leads into the bright main living area featuring luxury vinyl floors and high ceilings. The spacious living room boasts a cozy gas fireplace, creating the perfect setting for relaxation and entertaining. French doors fill the space with natural light and open to the rear patio, extending your living space outdoors. The dining room provides an inviting backdrop for intimate meals or hosting gatherings and flows into the tastefully updated kitchen featuring custom cabinetry, quartz countertops, stylish backsplash and stainless steel appliances. The powder room completes the first floor. Upstairs, the primary bedroom offers walk-in closet and en-suite bath, along with two additional bedrooms, full bath, laundry and utilities. The finished basement provides a generous family room and home office. Enjoy grilling, al fresco dining or relaxing on the private rear patio. A 1-car attached garage adds convenience. Embrace the Brittany Chase lifestyle with a clubhouse, exercise room, pool and tennis courts, all within this pet-friendly community. Ideally located near NYC transportation, shopping and dining. With inviting living spaces, desirable community amenities and everyday conveniences close at hand, this exceptional townhouse offers the lifestyle you've been waiting for.
-
3BEDS
-
N/AACRES
-
2BATHS
-
11/2 BATHS
School Ratings & Info
Description
Welcome home to this beautifully maintained 3-bedroom, 2.5-bath end-unit townhouse nestled in the desirable Brittany Chase community, offering comfort, convenience and an amenity-rich lifestyle. The entry foyer leads into the bright main living area featuring luxury vinyl floors and high ceilings. The spacious living room boasts a cozy gas fireplace, creating the perfect setting for relaxation and entertaining. French doors fill the space with natural light and open to the rear patio, extending your living space outdoors. The dining room provides an inviting backdrop for intimate meals or hosting gatherings and flows into the tastefully updated kitchen featuring custom cabinetry, quartz countertops, stylish backsplash and stainless steel appliances. The powder room completes the first floor. Upstairs, the primary bedroom offers walk-in closet and en-suite bath, along with two additional bedrooms, full bath, laundry and utilities. The finished basement provides a generous family room and home office. Enjoy grilling, al fresco dining or relaxing on the private rear patio. A 1-car attached garage adds convenience. Embrace the Brittany Chase lifestyle with a clubhouse, exercise room, pool and tennis courts, all within this pet-friendly community. Ideally located near NYC transportation, shopping and dining. With inviting living spaces, desirable community amenities and everyday conveniences close at hand, this exceptional townhouse offers the lifestyle you've been waiting for.
 © 2026 Garden State Multiple Listing Service, LLC. All rights reserved. IDX information is provided exclusively for consumers' personal, non-commercial use and may not be used for any purpose other than to identify prospective properties consumers may be interested in purchasing. Information is deemed reliable but is not guaranteed accurate by the MLS or eXp Realty LLC. Notice: The dissemination of listings on this website does not constitute the consent required by N.J.A.C. 11:5.6.1 (n) for the advertisement of listings exclusively for sale by another broker. Any such consent must be obtained in writing from the listing broker.The data relating to real estate for sale or lease on this web site comes in part from GSMLS. Real estate listings held by brokerage firms other than eXp Realty LLC are marked with the GSMLS logo or an abbreviated logo and detailed information about them includes the name of the listing broker.
Data last updated 2026-10-05T06:48:56.797.