Skip To Content

81 Bracken Hill Rd

Hardyston Twp., NJ 07419
  • $665,000
  • STATUS: Active
  • ON SITE: 33 Days
  • ID#: 4051417
UPDATED: 24 min ago
$665,000
  • 4
    BEDS
  • 0.17
    ACRES
  • 3
    BATHS
  • 1
    1/2 BATHS
Neighborhood:
Type:
Townhouse
Built:
2003
County:

School Information

Elementary School:
Middle School:
High School:

Description

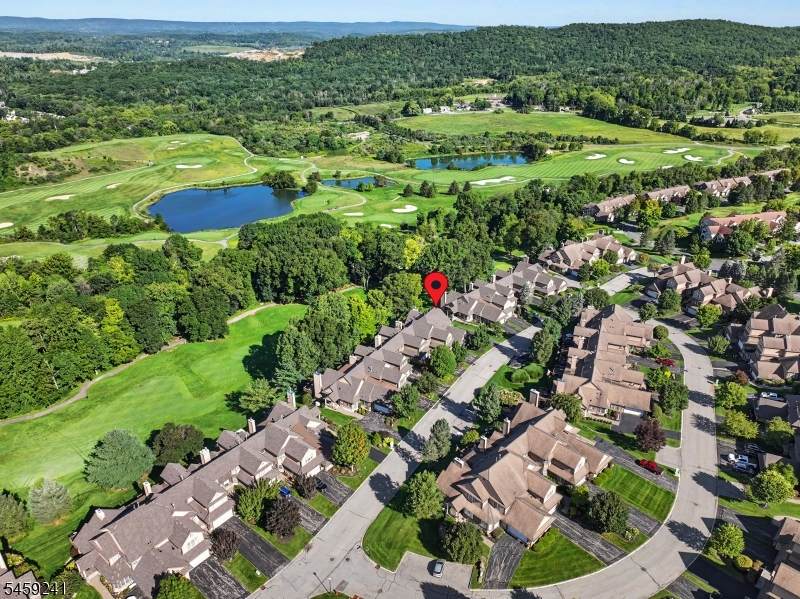
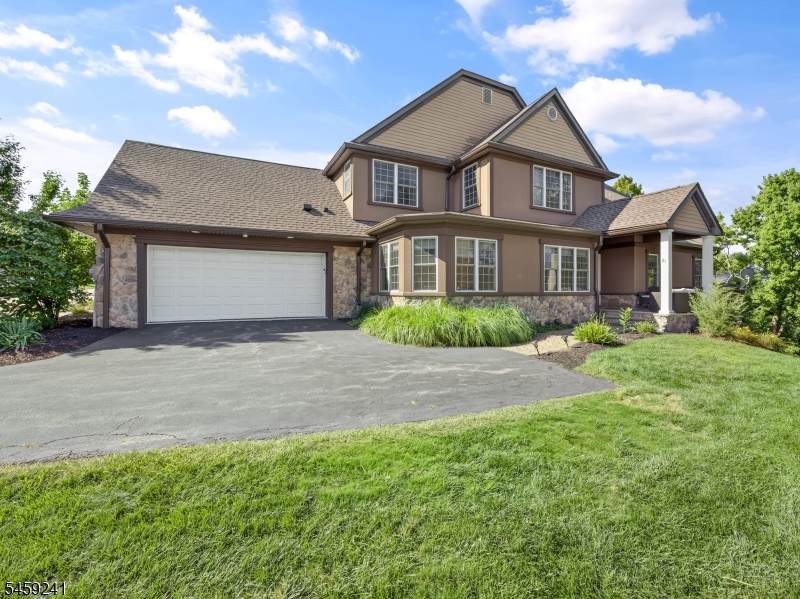
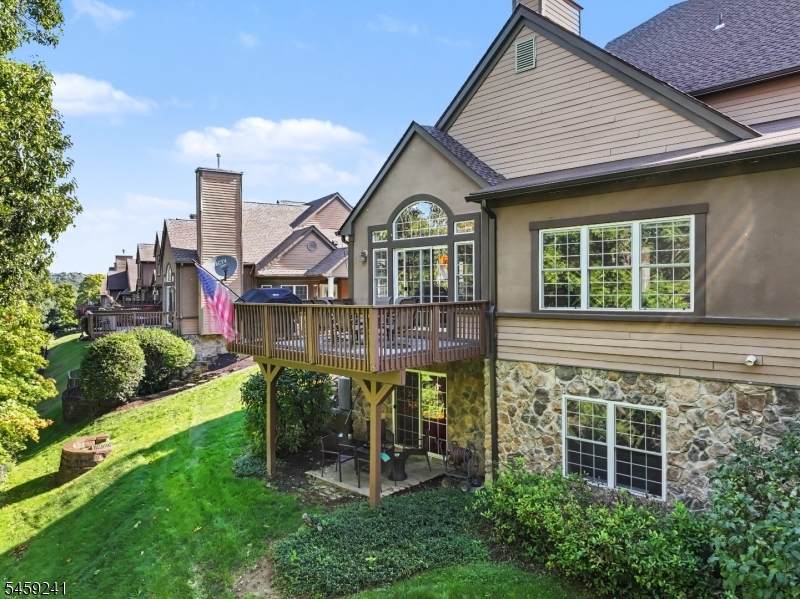
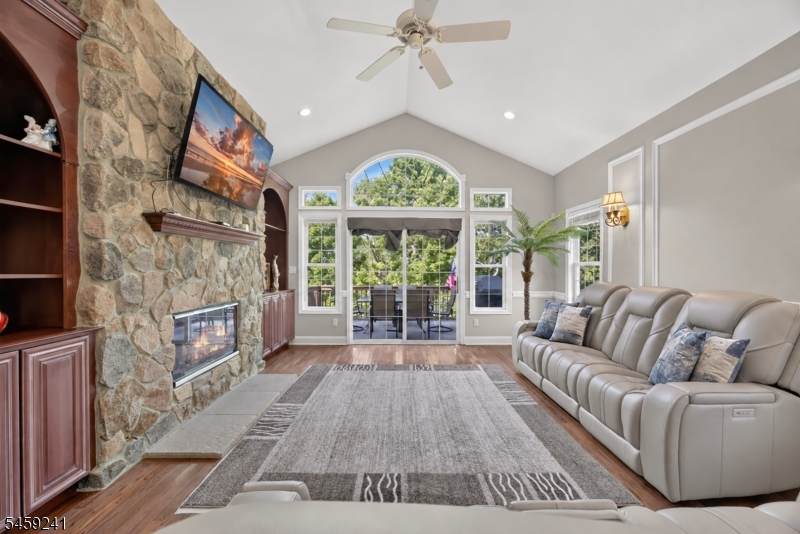
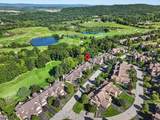
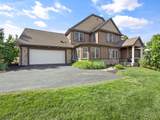
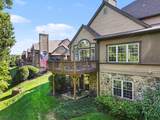
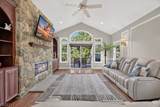
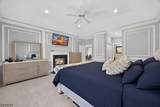
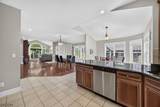
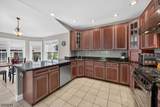
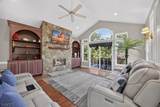
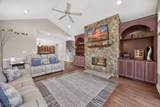
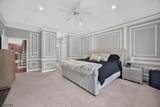
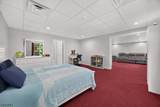
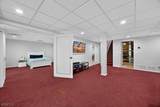
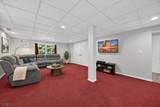
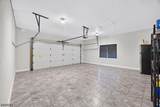
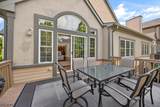
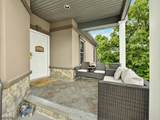
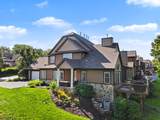
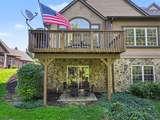
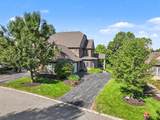
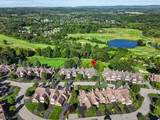
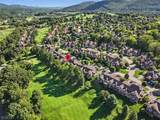
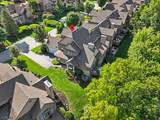
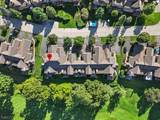
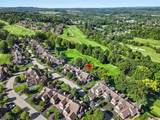
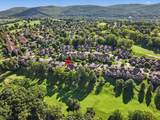
Welcome to 81 Bracken Hill Rd, a golf course home offering mountain views and resort-style living at Crystal Springs in Sussex County, NJ. Backing directly to the 7th fairway of Crystal Springs Resort's Golf Course, this 4-bedroom, 3.5-bath home puts one of Northern New Jersey's premier golf destinations right outside your door. The first-floor primary suite features a double-sided gas fireplace, creating a cozy retreat, while a dedicated home office makes working from home easy. Step onto the deck for sweeping mountain and golf course views, or head downstairs to the finished walkout basement opening to a patio with flexible space for entertaining, fitness, recreation, or guests. Storage is abundant with tons of closets, plus a finished 2-car finished garage with room for vehicles, hobbies, and gear. Major features include a brand-new roof, 1-year-old furnace and central air, central vacuum, generator hookup, natural gas, underground electric, and public water and sewer.Morning coffee overlooking the fairway. Evenings on the deck with the mountains in the distance. Four seasons of Sussex County beauty surrounding you.At 81 Bracken Hill Rd, home feels a lot like a getaway.

Monthly Payment Calculator


Garden State MLS logo © 2026 Garden State Multiple Listing Service, LLC. All rights reserved. IDX information is provided exclusively for consumers' personal, non-commercial use and may not be used for any purpose other than to identify prospective properties consumers may be interested in purchasing. Information is deemed reliable but is not guaranteed accurate by the MLS or eXp Realty LLC. Notice: The dissemination of listings on this website does not constitute the consent required by N.J.A.C. 11:5.6.1 (n) for the advertisement of listings exclusively for sale by another broker. Any such consent must be obtained in writing from the listing broker.The data relating to real estate for sale or lease on this web site comes in part from GSMLS. Real estate listings held by brokerage firms other than eXp Realty LLC are marked with the GSMLS logo or an abbreviated logo and detailed information about them includes the name of the listing broker. Data last updated 2026-10-13T10:49:00.08.
www.rowackrealestateteam.com/homes/181002817
Print Image

81 Bracken Hill Rd Hardyston Twp., NJ 07419

  • Price: $665,000
  • Status: Active
  • On Site: 33 Days
  • Updated: 24 min ago
  • ID#: 4051417
4
Beds
3
Baths
1
½ Baths
0.17
Acres
2003
Built
Neighborhood:
Crystal Springs
County:
Sussex
Area:
Hardyston Twp.
Elementary School:
Hardyston
Middle School:
Hardyston
High School:
Wallkill
Property Description
Welcome to 81 Bracken Hill Rd, a golf course home offering mountain views and resort-style living at Crystal Springs in Sussex County, NJ. Backing directly to the 7th fairway of Crystal Springs Resort's Golf Course, this 4-bedroom, 3.5-bath home puts one of Northern New Jersey's premier golf destinations right outside your door. The first-floor primary suite features a double-sided gas fireplace, creating a cozy retreat, while a dedicated home office makes working from home easy. Step onto the deck for sweeping mountain and golf course views, or head downstairs to the finished walkout basement opening to a patio with flexible space for entertaining, fitness, recreation, or guests. Storage is abundant with tons of closets, plus a finished 2-car finished garage with room for vehicles, hobbies, and gear. Major features include a brand-new roof, 1-year-old furnace and central air, central vacuum, generator hookup, natural gas, underground electric, and public water and sewer.Morning coffee overlooking the fairway. Evenings on the deck with the mountains in the distance. Four seasons of Sussex County beauty surrounding you.At 81 Bracken Hill Rd, home feels a lot like a getaway.
Exterior Features

Approximate Lot Size .171 AC Color Of Building Brown Exterior Description ClapboardStone Exterior Features DeckPatioUnderground Lawn Sprinkler Garage Description Built-InFinishedInEntrnc Lot Description Backs to Golf CourseMountain View Number Of Parking Spaces 4 Parking Driveway Description 2 Car WidthBlacktopLighting Pool No Primary Style Townhouse-End Unit Roof Description Asphalt Shingle Style Townhouse-End UnitMulti Floor Unit

Interior Features

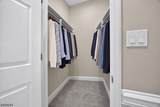
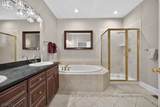
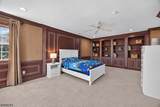
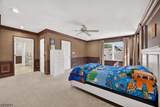
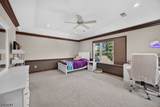
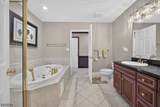
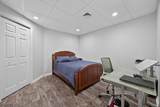
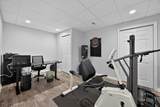
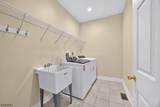
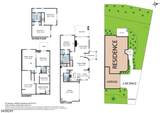
Appliances Carbon Monoxide DetectorCentral VacuumDishwasherDisposalDryerGenerator-HookupInstant Hot WaterKitchen Exhaust FanRange/Oven-GasRefrigeratorSelf Cleaning OvenWasherWater FilterWater Softener-Own Association Fee Includes Maintenance-Common AreaMaintenance-ExteriorSnow Removal Basement Yes Basement Description FinishedFullWalkout Basement Level Rooms 1 BedroomBath(s) OtherFamily RoomOfficeOutside EntranceStorage RoomUtility RoomWalkout Bedroom1 Dimensions 21x16 Bedroom1 Level First Bedroom2 Dimensions 18x17 Bedroom2 Level Second Bedroom3 Dimensions 21x17 Bedroom3 Level Second Bedroom4 Dimensions 17x15 Bedroom4 Level Basement Cooling 2 UnitsCentral AirHouse Exhaust FanMulti-Zone Cooling Dining Room Dimensions 18x14 Dining Room Level First Exclusions Personal belongings Family Room Dimensions 26x15 Family Room Level Basement Fireplace Description Bedroom 1Gas FireplaceLiving Room Flooring CarpetingTileWood Heating 2 UnitsForced Hot AirMulti-Zone Interior Features BlindsCODetectCeilCathFireExtgCeilHighJacuzTypShadesSmokeDetWlkInClsWndwTret Kitchen Area Breakfast BarSeparate Dining Area Kitchen Dimensions 13x12 Kitchen Level First Level1 Rooms 1BedroomBathOthrBreakfstDiningRmGarEnterKitchenLivingRmPorchPowderRm Level2 Rooms 2 BedroomsBath(s) Other Living Room Dimensions 18x15 Living Room Level First Master Bath Features Jetted TubStall Shower Master Bedroom Description 1st FloorFireplaceFull BathWalk-In Closet Number Of Fireplaces 1 Number Of Rooms 13 Other Room1 Breakfast Other Room1 Dimensions 10x9 Other Room1 Level First Other Room2 Laundry Room Other Room2 Dimensions 9x6 Other Room2 Level First Other Room3 Bedroom/Office Other Room3 Dimensions 11x11 Other Room3 Level Basement Other Room4 Bedroom/Office Other Room4 Dimensions 15x10 Other Room4 Level Basement Pets Allowed Yes

Property Features

Assessment Total 595600 Association Fee 510 Association Fee Frequency Monthly Block Identifier 16.17 Building Assessment 441600 Community Living Yes Easement No Farm Assessment No Fha Age Restricted No Fuel Type Gas-Natural Handicap Modified No Home Warranty No In Law Suite No Land Assessment 154000 Services Cable TV Sewer Public SewerSewer Charge Extra Sub Property Type Condo/Coop/Townhouse Tax Amount 10964 Tax Rate Amount 1.929 Tax Year 2025 Utilities All UndergroundElectricGas-Natural Water Public WaterWater Charge Extra Water Heater Gas Year Built Description Approximate

Listing information © 2026 Garden State Multiple Listing Service,LLC.
Listing provided courtesy of Exp Realty, Llc: 201-995-7467.


Garden State MLS logo © 2026 Garden State Multiple Listing Service, LLC. All rights reserved. IDX information is provided exclusively for consumers' personal, non-commercial use and may not be used for any purpose other than to identify prospective properties consumers may be interested in purchasing. Information is deemed reliable but is not guaranteed accurate by the MLS or eXp Realty LLC. Notice: The dissemination of listings on this website does not constitute the consent required by N.J.A.C. 11:5.6.1 (n) for the advertisement of listings exclusively for sale by another broker. Any such consent must be obtained in writing from the listing broker.The data relating to real estate for sale or lease on this web site comes in part from GSMLS. Real estate listings held by brokerage firms other than eXp Realty LLC are marked with the GSMLS logo or an abbreviated logo and detailed information about them includes the name of the listing broker. Data last updated 2026-10-13T10:49:00.08.
 
https://bt-photos.global.ssl.fastly.net/gsmls/orig_boomver_1_4051417-2.jpg https://bt-photos.global.ssl.fastly.net/gsmls/orig_boomver_1_4051417-2.jpg https://bt-photos.global.ssl.fastly.net/gsmls/orig_boomver_1_4051417-2.jpg
Logo
eXp Realty LLC
28 Valley Rd Suite #1
Montclair NJ, 07042