




Description
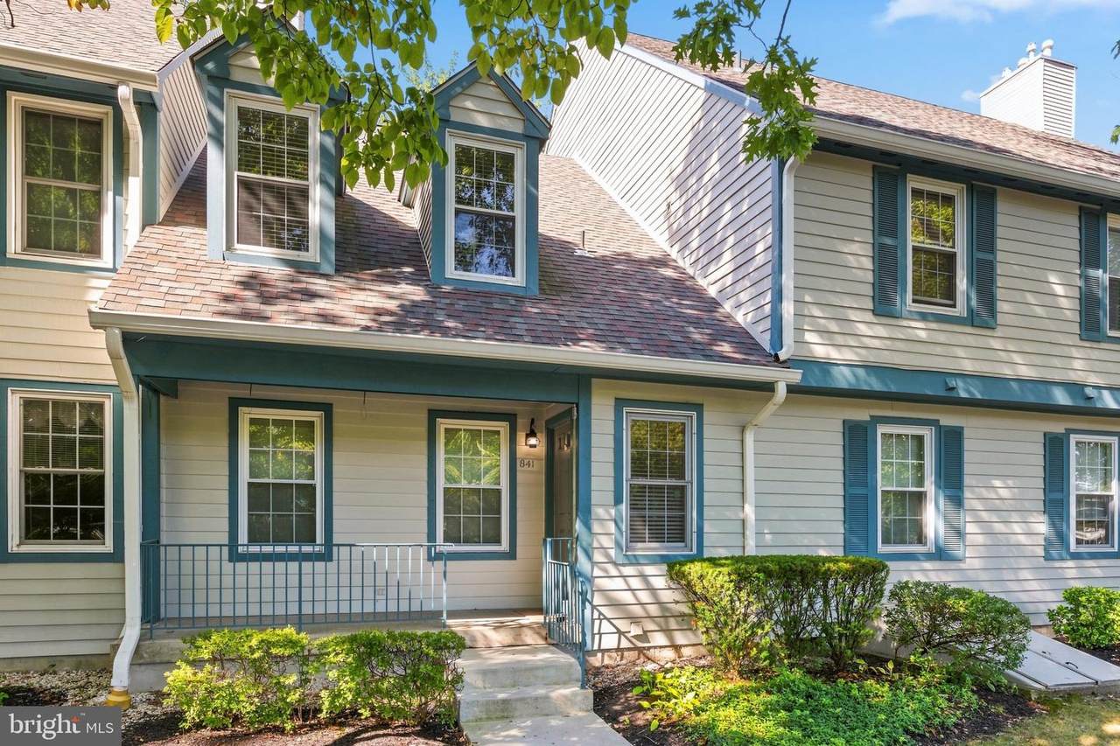
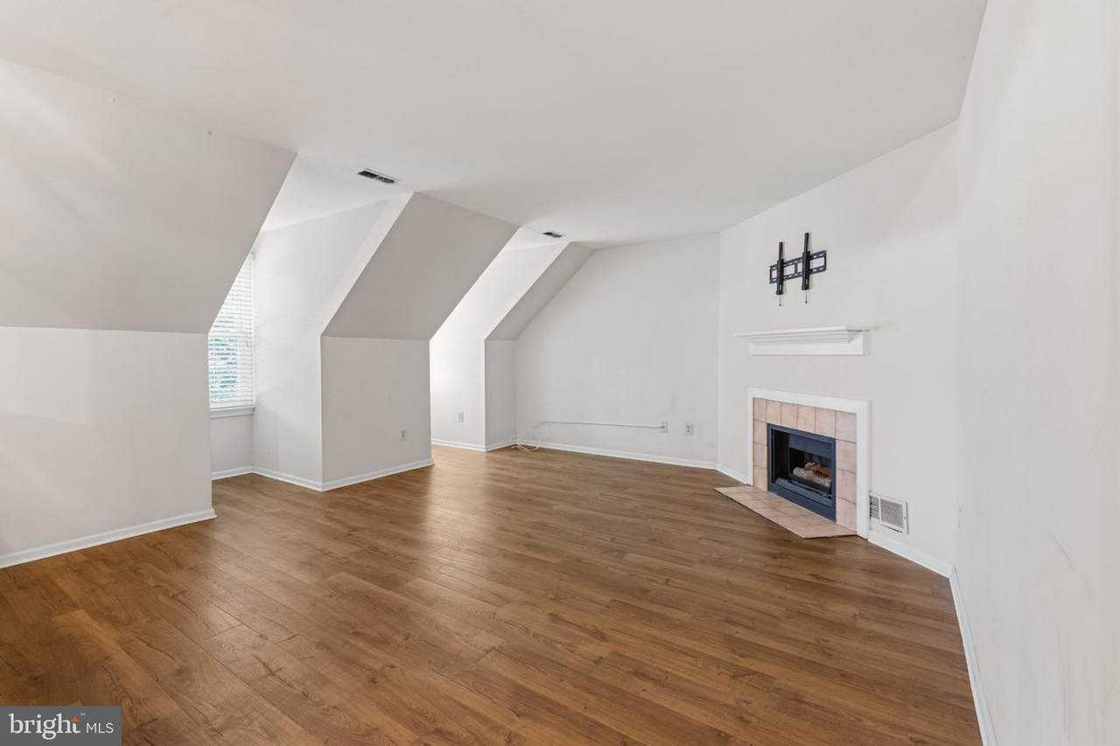
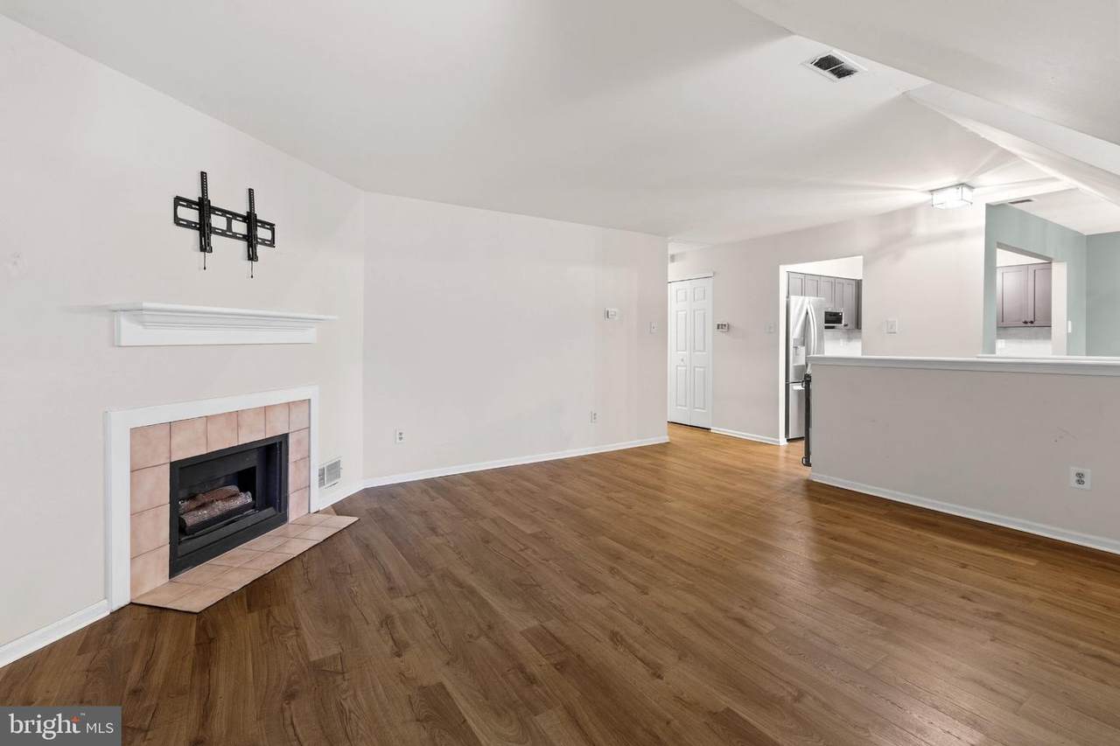
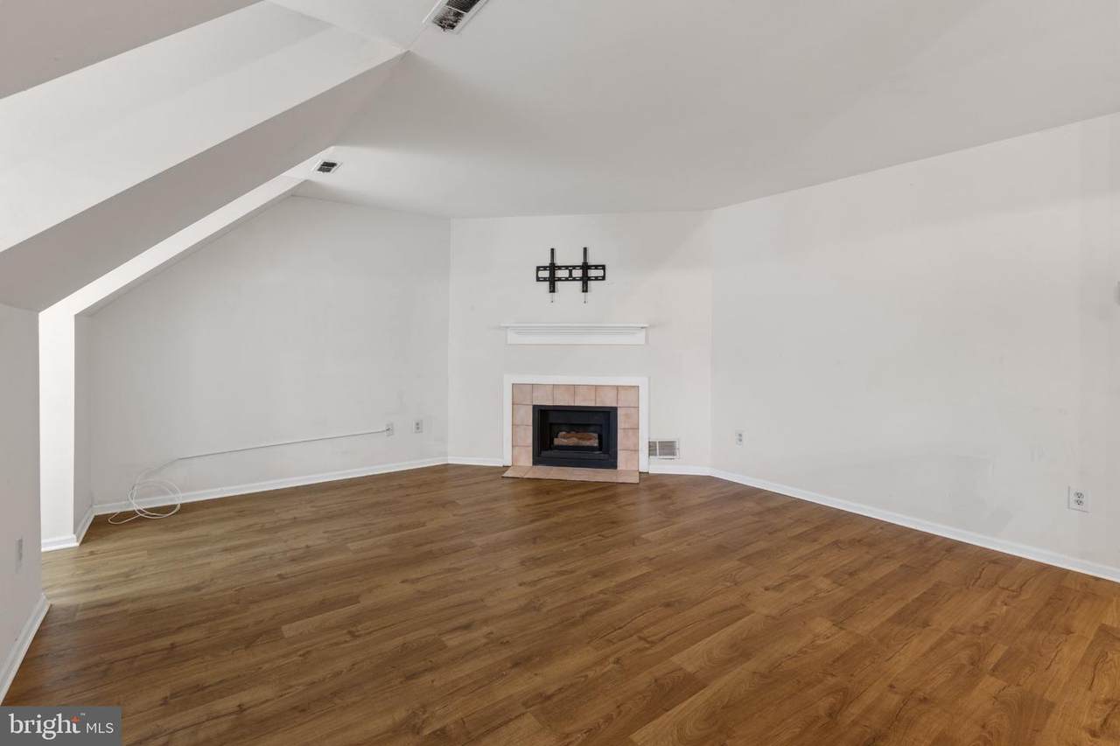
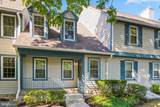
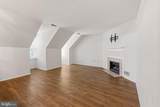
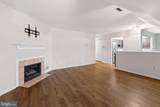
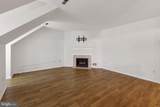
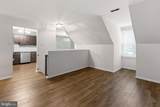
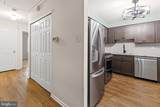
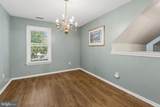
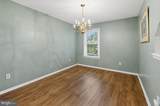
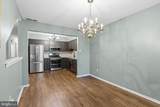
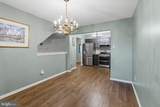
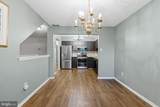
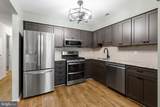
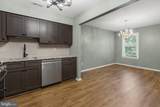
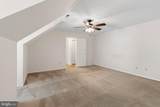
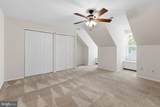
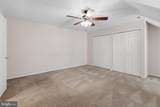
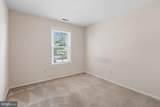
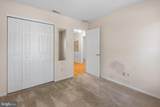
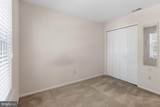
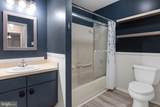
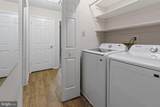
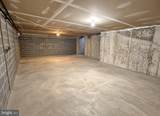
Welcome to 841 Westfield Drive, located in the desirable Westfield Leas +55 community of Cinnaminson, NJ! This well-maintained 2-bedroom home combines comfortable living, thoughtful updates, newer mechanicals, and a low-maintenance lifestyle.Step inside to find beautiful new flooring, creating a warm and inviting feel throughout the living space. The kitchen has been nicely updated with granite countertops, a stylish backsplash, new sink, new cabinetry, garbage disposal, GFCI outlets, and new water shut-off valves. A stainless steel appliance package completes the space and includes a 2024 refrigerator with ice maker, 2024 GE gas range featuring a dual-door oven and air fryer combo, and a 2024 dishwasher.Both bedrooms feature carpeting that was professionally sanitized and cleaned in August 2026, while the primary bedroom also offers a ceiling fan for added comfort. The bathroom received additional updates in July 2025, including hardwood flooring, chair rail detail, and fresh paint.Enjoy cozy evenings by the gas fireplace, which was serviced in November 2025 and is in working condition. The HVAC system and water heater are both newer from 2022, offering additional peace of mind. Pull-down stairs provide easy access to a full attic with an attic fan, giving you even more useful storage space.A new washer and dryer, both installed in December 2025, are also included.Through the exterior Bilco doors, the full unfinished basement provides tons of additional storage and excellent potential for a workshop, hobby area, or future possibilities. One of the biggest advantages of living in Westfield Leas is the low-maintenance lifestyle. The $385 monthly HOA fee includes amenities such as the pool, tennis court, and clubhouse. It also takes care of the lawn maintenance, mulching, snow removal, tree trimming, roof replacement, full exterior building painting, gutter cleaning, parking lot paving, trash pickup, and recycling pickup—taking care of many of the big exterior maintenance items for you.With numerous updates, newer HVAC and water heater, a full basement, attic storage, stainless steel appliances, and extensive exterior maintenance included through the Westfield Leas HOA, 841 Westfield Drive is ready for its next owner. Schedule your showing and come see everything this Cinnaminson home has to offer!
-
2BEDS
-
0.03ACRES
-
1BATHS
-
01/2 BATHS
-
1,225SQFT
-
$177$/SQFT
Description
Welcome to 841 Westfield Drive, located in the desirable Westfield Leas +55 community of Cinnaminson, NJ! This well-maintained 2-bedroom home combines comfortable living, thoughtful updates, newer mechanicals, and a low-maintenance lifestyle.Step inside to find beautiful new flooring, creating a warm and inviting feel throughout the living space. The kitchen has been nicely updated with granite countertops, a stylish backsplash, new sink, new cabinetry, garbage disposal, GFCI outlets, and new water shut-off valves. A stainless steel appliance package completes the space and includes a 2024 refrigerator with ice maker, 2024 GE gas range featuring a dual-door oven and air fryer combo, and a 2024 dishwasher.Both bedrooms feature carpeting that was professionally sanitized and cleaned in August 2026, while the primary bedroom also offers a ceiling fan for added comfort. The bathroom received additional updates in July 2025, including hardwood flooring, chair rail detail, and fresh paint.Enjoy cozy evenings by the gas fireplace, which was serviced in November 2025 and is in working condition. The HVAC system and water heater are both newer from 2022, offering additional peace of mind. Pull-down stairs provide easy access to a full attic with an attic fan, giving you even more useful storage space.A new washer and dryer, both installed in December 2025, are also included.Through the exterior Bilco doors, the full unfinished basement provides tons of additional storage and excellent potential for a workshop, hobby area, or future possibilities. One of the biggest advantages of living in Westfield Leas is the low-maintenance lifestyle. The $385 monthly HOA fee includes amenities such as the pool, tennis court, and clubhouse. It also takes care of the lawn maintenance, mulching, snow removal, tree trimming, roof replacement, full exterior building painting, gutter cleaning, parking lot paving, trash pickup, and recycling pickup—taking care of many of the big exterior maintenance items for you.With numerous updates, newer HVAC and water heater, a full basement, attic storage, stainless steel appliances, and extensive exterior maintenance included through the Westfield Leas HOA, 841 Westfield Drive is ready for its next owner. Schedule your showing and come see everything this Cinnaminson home has to offer!
©2026 Bright MLS, All Rights Reserved. IDX information is provided exclusively for consumers' personal, non-commercial use and may not be used for any purpose other than to identify prospective properties consumers may be interested in purchasing. Some properties which appear for sale may no longer be available because they are for instance, under contract, sold, or are no longer being offered for sale. Information is deemed reliable but is not guaranteed accurate by the MLS or eXp Realty LLC. Some real estate firms do not participate in IDX and their listings do not appear on this website. Some properties listed with participating firms do not appear on this website at the request of the seller. Data last updated: 2026-10-10T08:53:44.45.