



Description
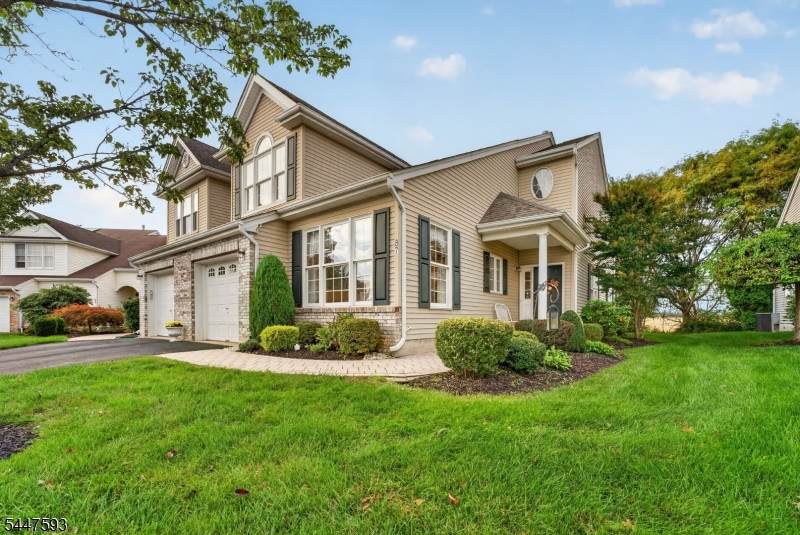
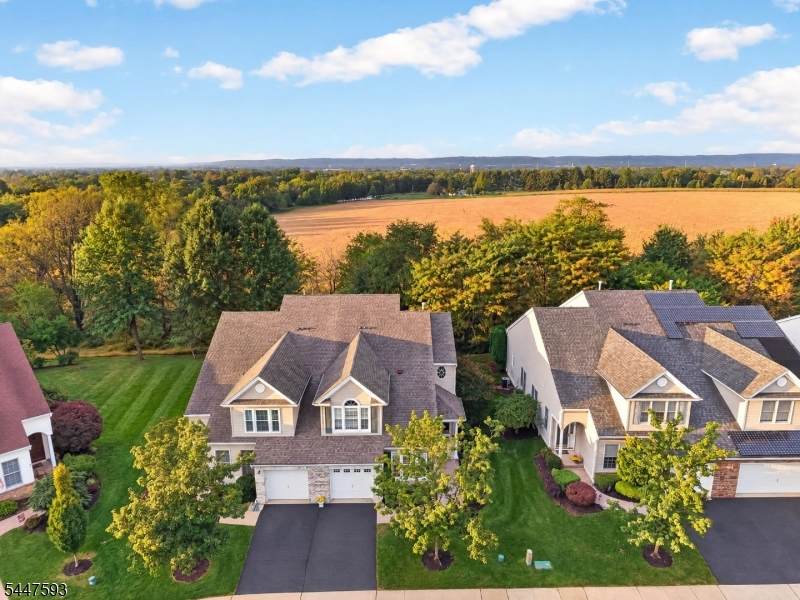
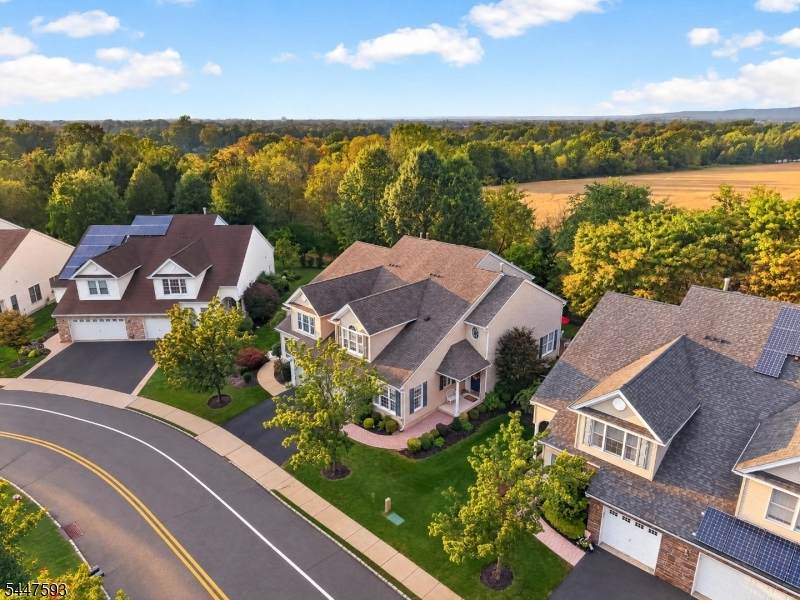
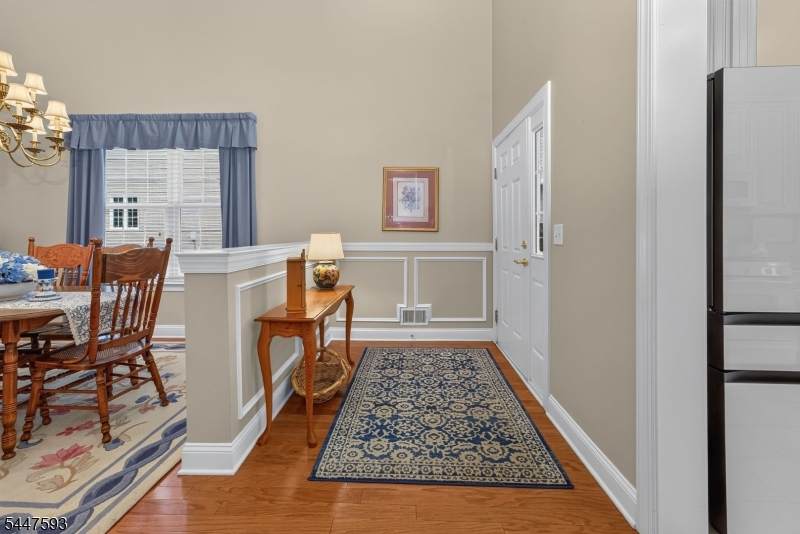
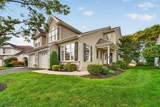
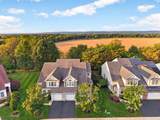
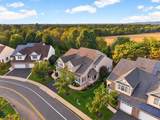
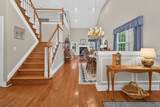
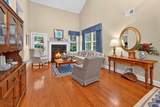
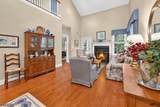
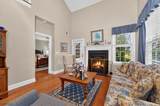
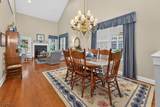
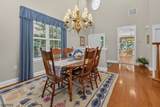
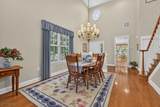
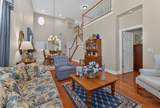
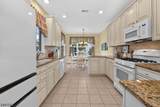
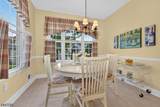
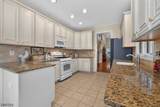
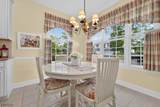
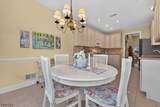
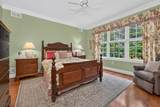
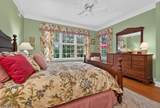
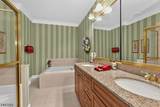
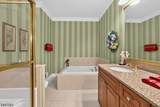
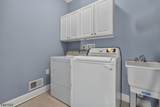
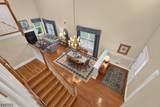
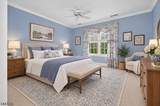
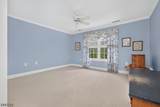
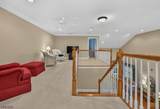
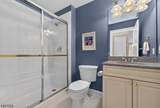
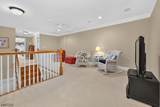
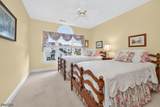
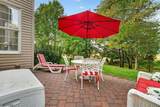
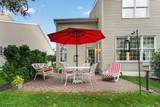
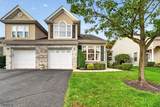
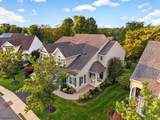
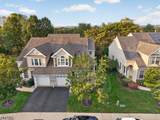
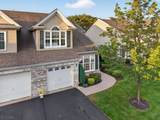
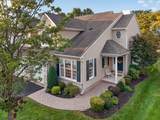
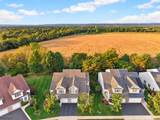
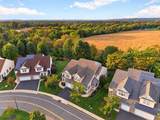
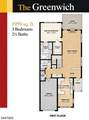
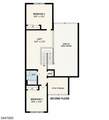
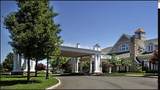
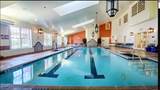
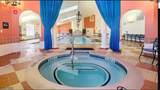
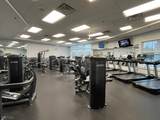
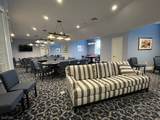
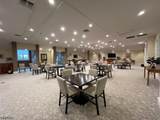
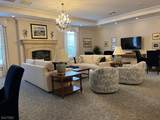
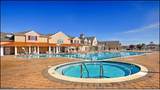
This desirable Greenwich model in sought after 55+ community of Canal Walk offers approx 2,136 sq ft of living space w a 1st floor primary suite, 2 1/2 baths, an open loft & 1 car garage. Rich HW flooring thruout the main level. The open-concept living & dining rooms are ideal for entertaining, featuring a gas fpl w custom mantel & French door leading to a paver patio overlooking a backdrop of mature trees & open green space. The eat-in kitchen is appointed w upgraded cabinetry, 42 in upper cabs, granite tops, tumbled tile backsplash, quality appliances & sunny breakfast area for casual dining. The 1st floor primary suite offers rec lighting, wi closet & a spacious en suite bath w wood vanity featuring a make up counter, double sinks, soaking tub, seated shower & ceramic tile floor. Convenient laundry room w utility sink, W & D & half bath complete the main level. The expansive loft overlooks the LR/DR. This versatile space features rec lighting, crown moulding, ceiling fan & carpet, making it ideal as FR or office. 2 additional BR's, a full bath + attic storage complete the 2nd floor. Additionally: security sys, landscaped grounds, sprinkler sys, garage w opener & public W & S. Two Club Houses, Indoor Pool, 2 Outdoor Pools & Spa, Sauna, Tennis, Bocce Ball, Shuffleboard & Pickle Ball Cts, Putting Green, Fitness Center, Card Rooms, Clubs, Activities & Classes + Salon/Barber & MORE! Close Proximity to Shopping, Restaurants. Centrally Located w Easy Access to Major Highways
-
3BEDS
-
0.09ACRES
-
2BATHS
-
11/2 BATHS
-
2,136SQFT
-
$293$/SQFT
School Ratings & Info
Description
This desirable Greenwich model in sought after 55+ community of Canal Walk offers approx 2,136 sq ft of living space w a 1st floor primary suite, 2 1/2 baths, an open loft & 1 car garage. Rich HW flooring thruout the main level. The open-concept living & dining rooms are ideal for entertaining, featuring a gas fpl w custom mantel & French door leading to a paver patio overlooking a backdrop of mature trees & open green space. The eat-in kitchen is appointed w upgraded cabinetry, 42 in upper cabs, granite tops, tumbled tile backsplash, quality appliances & sunny breakfast area for casual dining. The 1st floor primary suite offers rec lighting, wi closet & a spacious en suite bath w wood vanity featuring a make up counter, double sinks, soaking tub, seated shower & ceramic tile floor. Convenient laundry room w utility sink, W & D & half bath complete the main level. The expansive loft overlooks the LR/DR. This versatile space features rec lighting, crown moulding, ceiling fan & carpet, making it ideal as FR or office. 2 additional BR's, a full bath + attic storage complete the 2nd floor. Additionally: security sys, landscaped grounds, sprinkler sys, garage w opener & public W & S. Two Club Houses, Indoor Pool, 2 Outdoor Pools & Spa, Sauna, Tennis, Bocce Ball, Shuffleboard & Pickle Ball Cts, Putting Green, Fitness Center, Card Rooms, Clubs, Activities & Classes + Salon/Barber & MORE! Close Proximity to Shopping, Restaurants. Centrally Located w Easy Access to Major Highways
 © 2026 Garden State Multiple Listing Service, LLC. All rights reserved. IDX information is provided exclusively for consumers' personal, non-commercial use and may not be used for any purpose other than to identify prospective properties consumers may be interested in purchasing. Information is deemed reliable but is not guaranteed accurate by the MLS or eXp Realty LLC. Notice: The dissemination of listings on this website does not constitute the consent required by N.J.A.C. 11:5.6.1 (n) for the advertisement of listings exclusively for sale by another broker. Any such consent must be obtained in writing from the listing broker.The data relating to real estate for sale or lease on this web site comes in part from GSMLS. Real estate listings held by brokerage firms other than eXp Realty LLC are marked with the GSMLS logo or an abbreviated logo and detailed information about them includes the name of the listing broker.
Data last updated 2026-10-08T23:48:59.357.