



Description
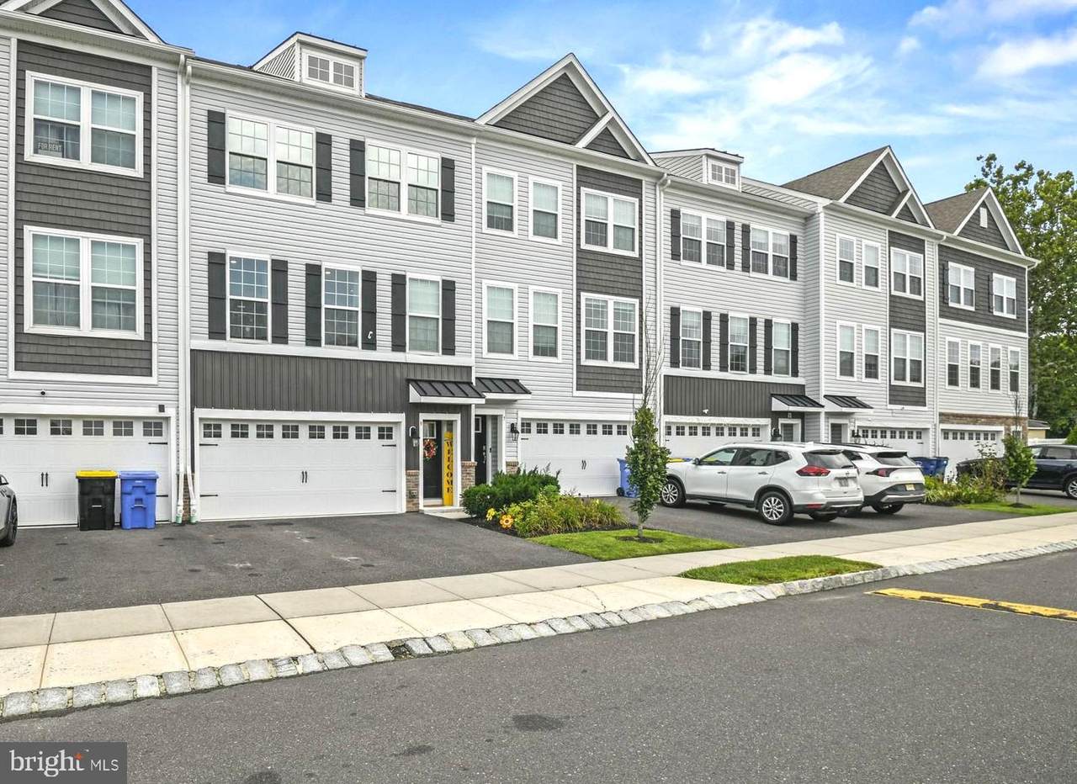
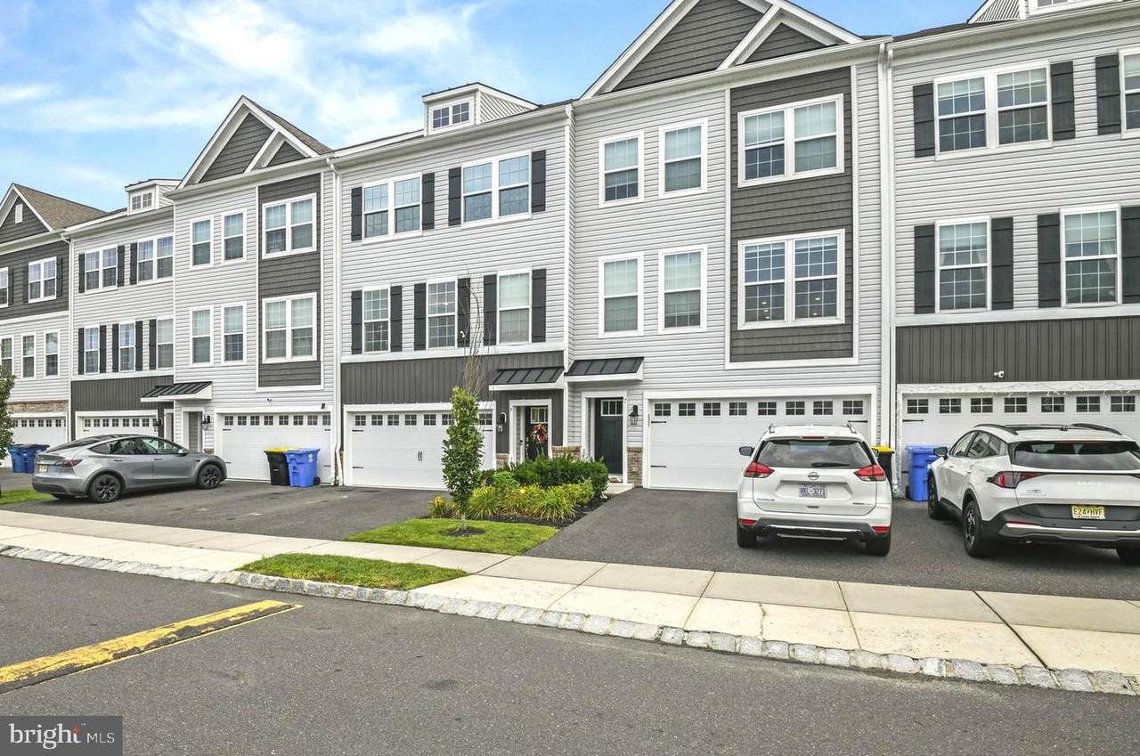
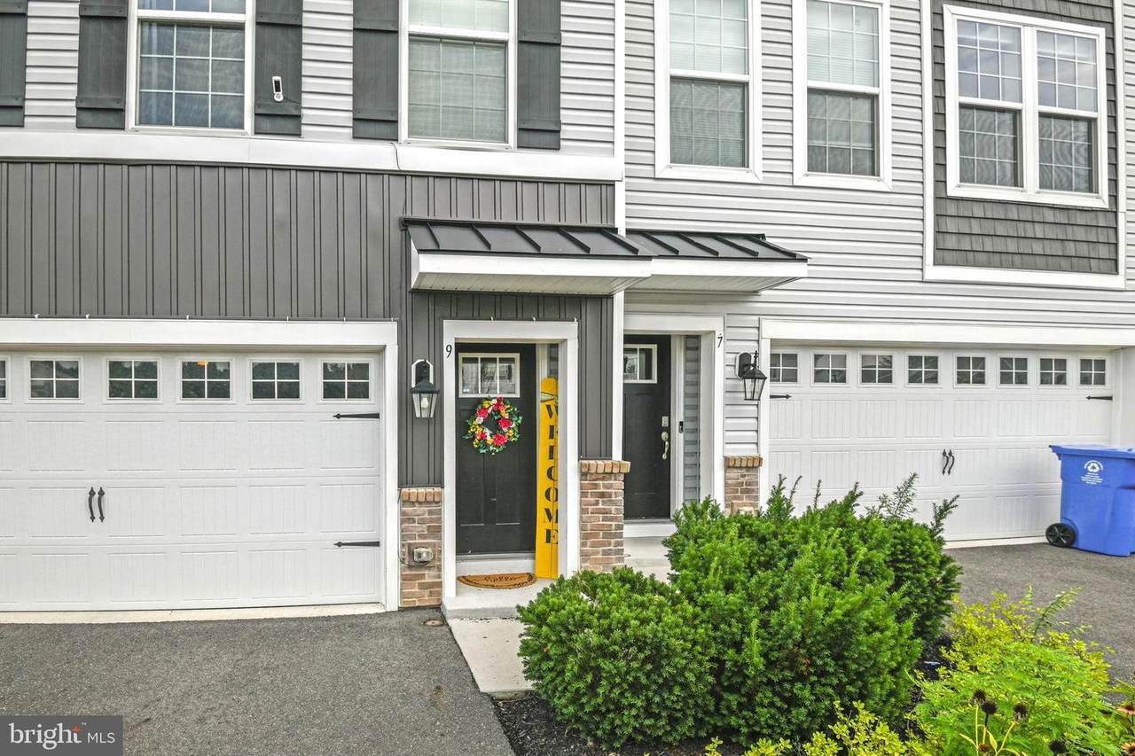
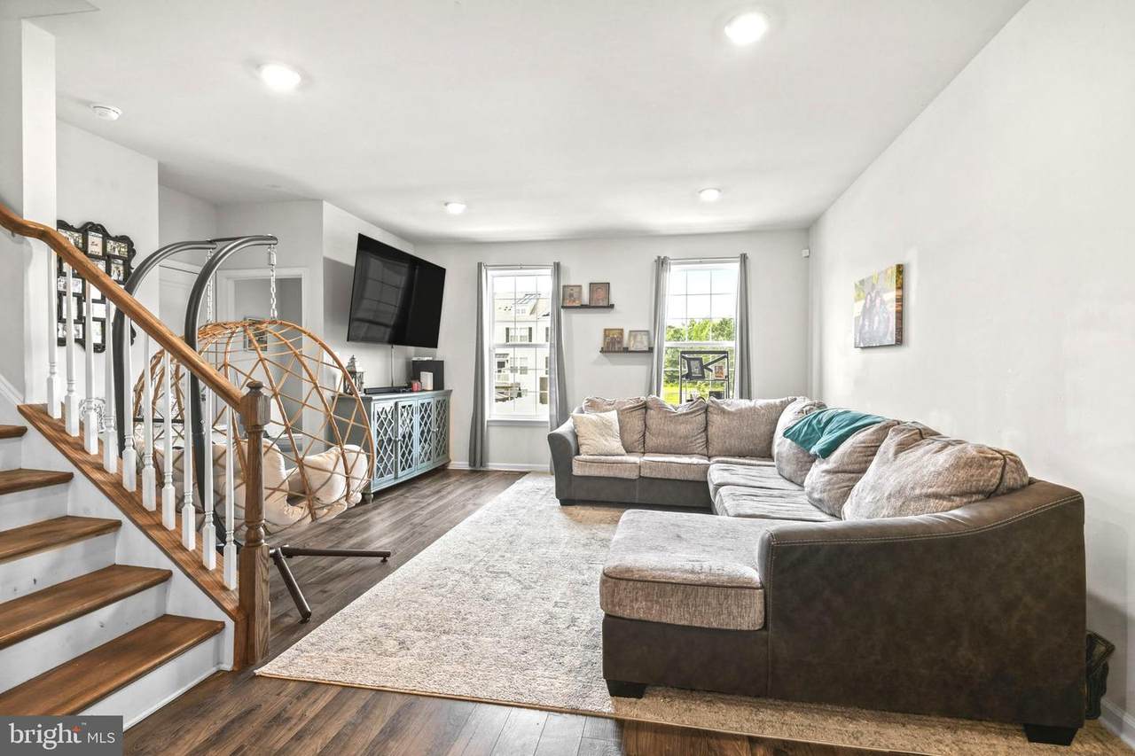
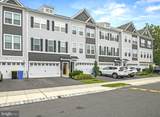
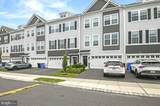
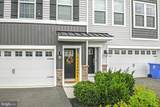
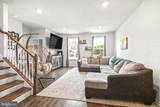
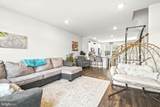
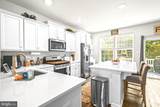
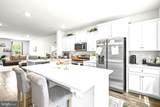
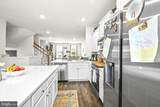
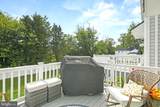
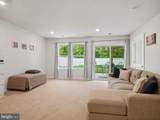
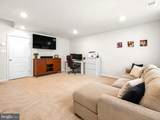
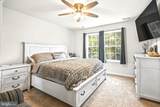
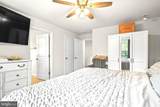
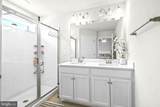
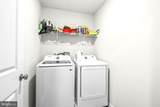
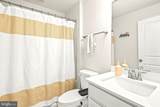
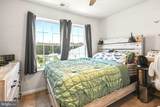
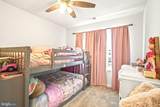
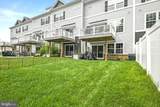
BUILT IN 2022 | PREMIUM WOODED LOT | 3 FINISHED LEVELS | 2,264 SQ. FT. | LOW HOA 152/monthMODERN LIVING, PRIVATE WOODED VIEWS & EXCEPTIONAL SPACE IN DESIRABLE MEDFORD!Discover the perfect combination of modern comfort, style, and privacy in this beautifully maintained, nearly new 3-bedroom, 2.5-bath townhome offering 2,264 square feet of thoughtfully designed living space across three finished levels.WHAT MAKES THIS HOME SPECIAL? The premium wooded lot provides a peaceful backdrop, while the fenced backyard creates a private outdoor retreat perfect for relaxing, entertaining, or enjoying your morning coffee.Step inside to an inviting open-concept floor plan filled with natural light, spacious living and dining areas, and freshly painted interiors. The modern kitchen features stylish cabinetry, stainless steel appliances, generous counter space, and a functional layout ideal for both everyday living and entertaining.Upstairs, the spacious primary suite offers a comfortable retreat with a private en-suite bathroom. Two additional bedrooms provide versatility for guests, hobbies, or a home office.MORE ROOM TO LIVE! The finished lower-level recreation room adds valuable flexible space—perfect for a media room, fitness area, game room, or work-from-home setup.Additional highlights include smart-home thermostats, a fenced backyard, and a low monthly HOA fee of just $152.Enjoy the convenience of Medford living, with nearby shopping, restaurants, parks, recreation, and easy access to major routes.A SMART CHOICE FOR HOMEOWNERS AND INVESTORS ALIKE! Currently tenant-occupied, this property offers an opportunity for investors seeking a newer home with an existing rental arrangement. The tenants have expressed interest in continuing their tenancy, subject to mutually agreed lease terms. Owner-occupant buyers may also explore future occupancy subject to the existing lease and applicable requirements.Discover the space, privacy, and modern features that make this Medford home stand out. Schedule your private tour today!
-
3BEDS
-
N/AACRES
-
2BATHS
-
11/2 BATHS
-
2,264SQFT
-
$238$/SQFT
School Information
Description
BUILT IN 2022 | PREMIUM WOODED LOT | 3 FINISHED LEVELS | 2,264 SQ. FT. | LOW HOA 152/monthMODERN LIVING, PRIVATE WOODED VIEWS & EXCEPTIONAL SPACE IN DESIRABLE MEDFORD!Discover the perfect combination of modern comfort, style, and privacy in this beautifully maintained, nearly new 3-bedroom, 2.5-bath townhome offering 2,264 square feet of thoughtfully designed living space across three finished levels.WHAT MAKES THIS HOME SPECIAL? The premium wooded lot provides a peaceful backdrop, while the fenced backyard creates a private outdoor retreat perfect for relaxing, entertaining, or enjoying your morning coffee.Step inside to an inviting open-concept floor plan filled with natural light, spacious living and dining areas, and freshly painted interiors. The modern kitchen features stylish cabinetry, stainless steel appliances, generous counter space, and a functional layout ideal for both everyday living and entertaining.Upstairs, the spacious primary suite offers a comfortable retreat with a private en-suite bathroom. Two additional bedrooms provide versatility for guests, hobbies, or a home office.MORE ROOM TO LIVE! The finished lower-level recreation room adds valuable flexible space—perfect for a media room, fitness area, game room, or work-from-home setup.Additional highlights include smart-home thermostats, a fenced backyard, and a low monthly HOA fee of just $152.Enjoy the convenience of Medford living, with nearby shopping, restaurants, parks, recreation, and easy access to major routes.A SMART CHOICE FOR HOMEOWNERS AND INVESTORS ALIKE! Currently tenant-occupied, this property offers an opportunity for investors seeking a newer home with an existing rental arrangement. The tenants have expressed interest in continuing their tenancy, subject to mutually agreed lease terms. Owner-occupant buyers may also explore future occupancy subject to the existing lease and applicable requirements.Discover the space, privacy, and modern features that make this Medford home stand out. Schedule your private tour today!
©2026 Bright MLS, All Rights Reserved. IDX information is provided exclusively for consumers' personal, non-commercial use and may not be used for any purpose other than to identify prospective properties consumers may be interested in purchasing. Some properties which appear for sale may no longer be available because they are for instance, under contract, sold, or are no longer being offered for sale. Information is deemed reliable but is not guaranteed accurate by the MLS or eXp Realty LLC. Some real estate firms do not participate in IDX and their listings do not appear on this website. Some properties listed with participating firms do not appear on this website at the request of the seller. Data last updated: 2026-10-16T12:57:36.4.