Skip To Content

9 Ferndale Ln

Hardyston Twp., NJ 07419
  • $385,000
  • STATUS: Active
  • ON SITE: 7 Days
  • ID#: 4056224
Open House
$385,000
  • 3
    BEDS
  • N/A
    ACRES
  • 2
    BATHS
  • 1
    1/2 BATHS
  • 1,768
    SQFT
  • $218
    $/SQFT
Neighborhood:
Type:
Townhouse
Built:
2005
County:

School Information

Elementary School:
Middle School:
High School:

Description

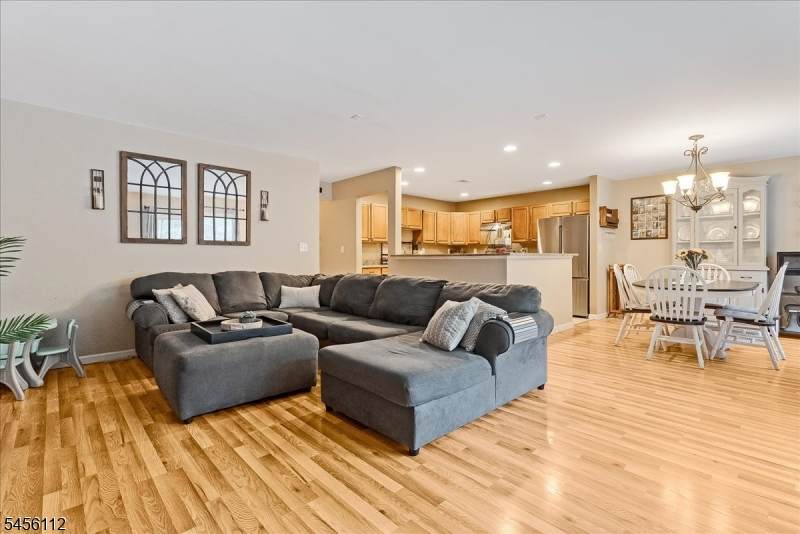
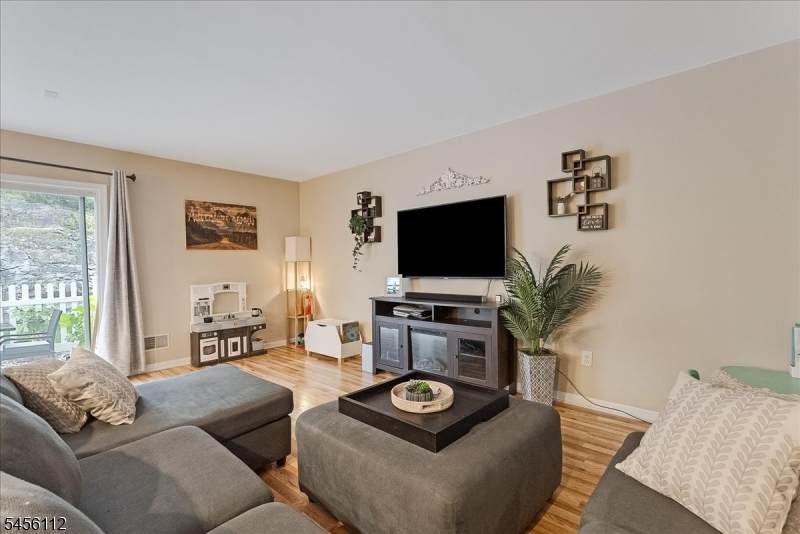
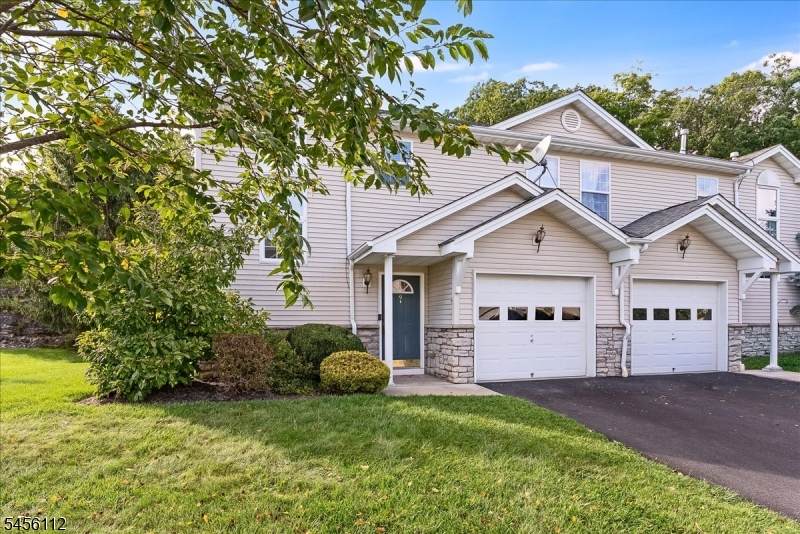
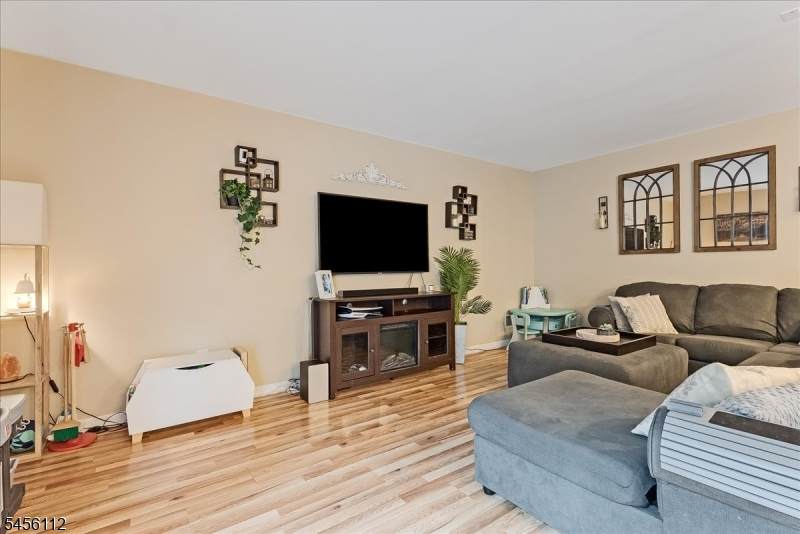
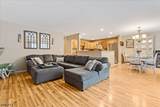
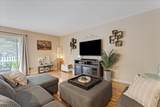
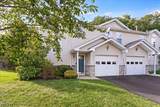
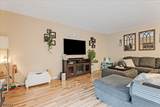
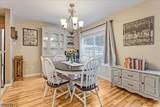
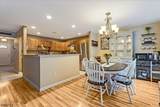
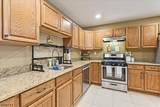
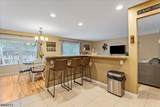
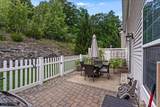
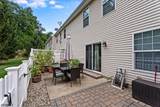
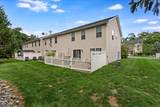
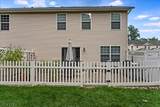
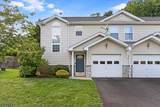
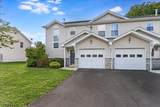
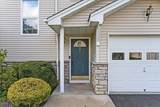
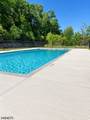
Welcome to this beautifully situated end-unit featuring an open floor plan and generously sized rooms. Enjoy added privacy with a peaceful wooded view from the finished, fenced-in patio. With no units directly behind the property, you will appreciate the tranquil and private setting. Ideally located near a cul-de-sac on a quiet, low-traffic street, this home offers the perfect balance of privacy and convenience. It is also just around the corner from new construction, including a clubhouse and pool, and provides an easy commute with the YMCA just seconds away. A wonderful opportunity to enjoy comfortable living in a convenient and desirable location.

Monthly Payment Calculator


Garden State MLS logo © 2026 Garden State Multiple Listing Service, LLC. All rights reserved. IDX information is provided exclusively for consumers' personal, non-commercial use and may not be used for any purpose other than to identify prospective properties consumers may be interested in purchasing. Information is deemed reliable but is not guaranteed accurate by the MLS or eXp Realty LLC. Notice: The dissemination of listings on this website does not constitute the consent required by N.J.A.C. 11:5.6.1 (n) for the advertisement of listings exclusively for sale by another broker. Any such consent must be obtained in writing from the listing broker.The data relating to real estate for sale or lease on this web site comes in part from GSMLS. Real estate listings held by brokerage firms other than eXp Realty LLC are marked with the GSMLS logo or an abbreviated logo and detailed information about them includes the name of the listing broker. Data last updated 2026-10-08T23:48:59.357.
www.rowackrealestateteam.com/homes/181703388
Print Image

9 Ferndale Ln Hardyston Twp., NJ 07419

  • Price: $385,000
  • Status: Active
  • On Site: 7 Days
  • ID#: 4056224
3
Beds
2
Baths
1
½ Baths
N/A
Acres
1,768
SQFT
$218
$/SQFT
2005
Built
Neighborhood:
Ridgefield Commons
County:
Sussex
Area:
Hardyston Twp.
Elementary School:
Hardyston
Middle School:
Hardyston
High School:
Wallkill
Property Description
Welcome to this beautifully situated end-unit featuring an open floor plan and generously sized rooms. Enjoy added privacy with a peaceful wooded view from the finished, fenced-in patio. With no units directly behind the property, you will appreciate the tranquil and private setting. Ideally located near a cul-de-sac on a quiet, low-traffic street, this home offers the perfect balance of privacy and convenience. It is also just around the corner from new construction, including a clubhouse and pool, and provides an easy commute with the YMCA just seconds away. A wonderful opportunity to enjoy comfortable living in a convenient and desirable location.
Exterior Features

Approximate Lot Size 0 Exterior Description Vinyl Siding Exterior Features PatioFencPrivFencVnyl Garage Description Built-In Garage Lot Description Cul-De-SacLevel LotWooded Lot Number Of Parking Spaces 1 Parking Driveway Description 1 Car WidthDriveway-Shared Pool Description Association Pool Primary Style Townhouse-End Unit Roof Description Asphalt Shingle Style Townhouse-End UnitMulti Floor Unit

Interior Features

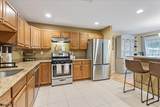
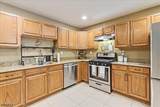
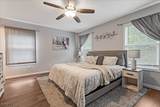
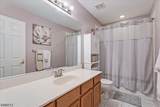
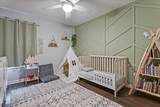
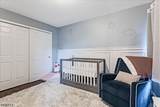
Appliances Carbon Monoxide DetectorDishwasherDryerMicrowave OvenRange/Oven-GasRefrigeratorWasherWater Softener-Own Association Fee Includes Maintenance-Common AreaMaintenance-ExteriorSnow RemovalTrash Collection Basement No Bedroom1 Dimensions 16x13 Bedroom1 Level Second Bedroom2 Dimensions 12x11 Bedroom2 Level Second Bedroom3 Dimensions 12x11 Bedroom3 Level Second Cooling 1 UnitCeiling FanCentral Air Dining Area Living/Dining Combo Dining Room Dimensions 12x11 Dining Room Level First Family Room Level First Heating 1 UnitFloor/Wall Heater Interior Features Carbon Monoxide DetectorSmoke Detector Kitchen Area Breakfast BarCenter IslandEat-In Kitchen Kitchen Dimensions 12x11 Kitchen Level First Level1 Rooms DiningRmVestibulFamilyRmGarEnterKitchenLivDinRmOutEntrnPowderRmStorage Level2 Rooms 3 BedroomsBath MainBath(s) OtherLaundry RoomUtility Room Level3 Rooms Attic Living Room Dimensions 19x15 Living Room Level First Master Bath Features Tub Shower Master Bedroom Description Full BathWalk-In Closet Number Of Fireplaces 0 Number Of Rooms 6 Pets Allowed Yes

Property Features

Assessment Total 355600 Association Fee 248 Association Fee Frequency Monthly Block Identifier 67.26 Building Assessment 240600 Community Living Yes Complex Amenities Club HousePool-Outdoor Easement Unknown Fha Age Restricted No Fuel Type Gas-Natural Land Assessment 115000 Services Cable TV AvailableGarbage Included Sewer Public Sewer Sub Property Type Condo/Coop/Townhouse Tax Amount 6504 Tax Rate Amount 1.929 Tax Year 2025 Utilities ElectricGas-Natural Water Public Water Water Heater Gas Year Built Description Approximate

Listing information © 2026 Garden State Multiple Listing Service,LLC.
Listing provided courtesy of : 973-600-2055.


Garden State MLS logo © 2026 Garden State Multiple Listing Service, LLC. All rights reserved. IDX information is provided exclusively for consumers' personal, non-commercial use and may not be used for any purpose other than to identify prospective properties consumers may be interested in purchasing. Information is deemed reliable but is not guaranteed accurate by the MLS or eXp Realty LLC. Notice: The dissemination of listings on this website does not constitute the consent required by N.J.A.C. 11:5.6.1 (n) for the advertisement of listings exclusively for sale by another broker. Any such consent must be obtained in writing from the listing broker.The data relating to real estate for sale or lease on this web site comes in part from GSMLS. Real estate listings held by brokerage firms other than eXp Realty LLC are marked with the GSMLS logo or an abbreviated logo and detailed information about them includes the name of the listing broker. Data last updated 2026-10-08T23:48:59.357.
 
https://bt-photos.global.ssl.fastly.net/gsmls/orig_boomver_2_4056224-2.jpg https://bt-photos.global.ssl.fastly.net/gsmls/orig_boomver_2_4056224-2.jpg https://bt-photos.global.ssl.fastly.net/gsmls/orig_boomver_2_4056224-2.jpg
Logo
eXp Realty LLC
28 Valley Rd Suite #1
Montclair NJ, 07042