Skip To Content

9 Northbridge Pl

Morris Twp., NJ 07960
  • $850,000
  • STATUS: Active
  • ON SITE: 32 Days
  • ID#: 4051759
UPDATED: 216 min ago
$850,000
  • 3
    BEDS
  • 0.15
    ACRES
  • 2
    BATHS
  • 1
    1/2 BATHS
Neighborhood:
Type:
Townhouse
Built:
1981
County:
Area:

School Information

Elementary School:
Middle School:
High School:

Description

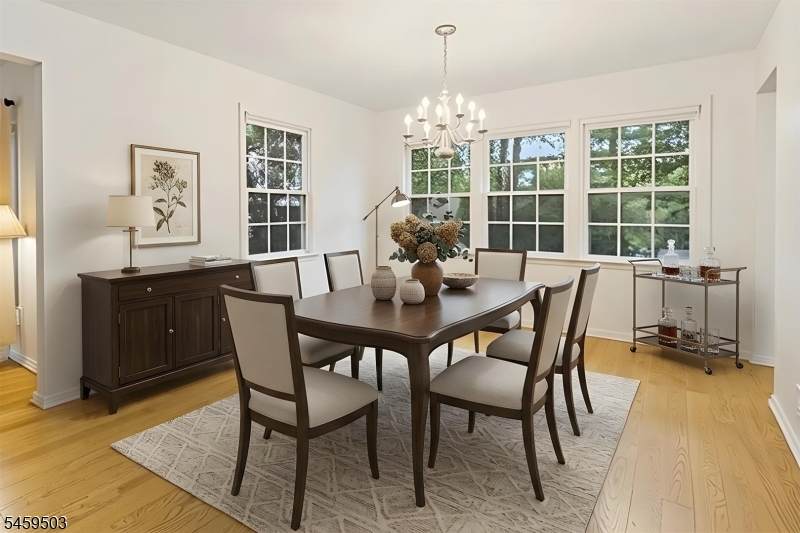
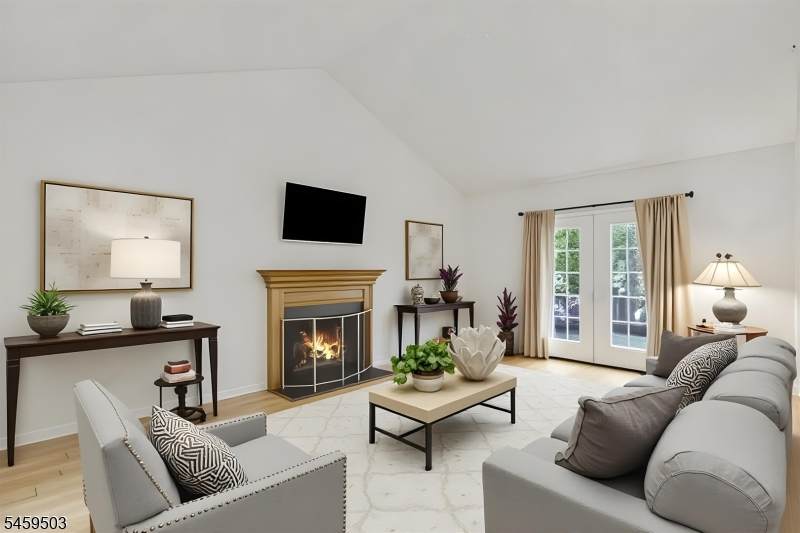
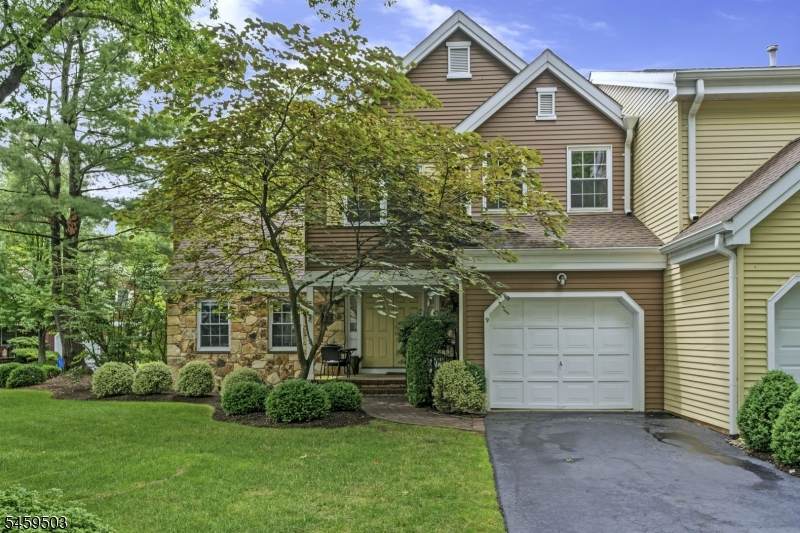
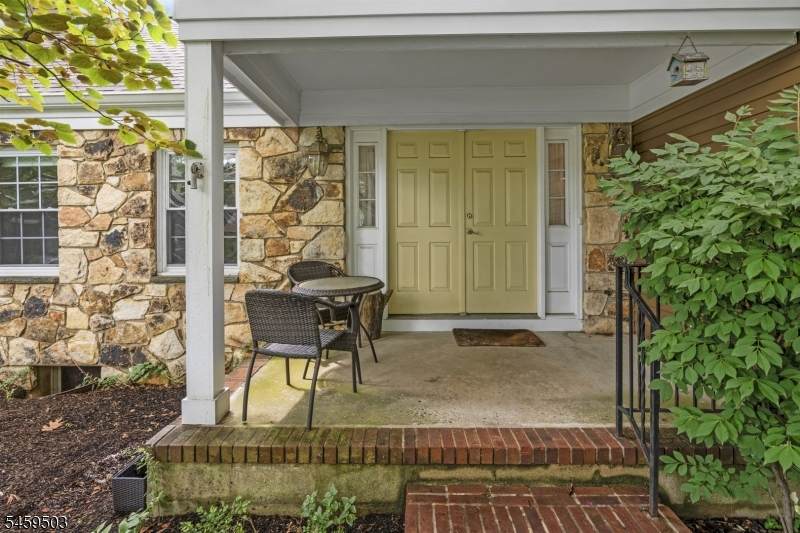
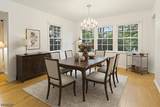
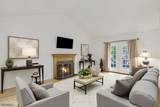
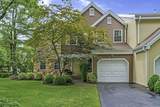
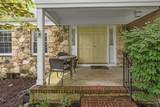
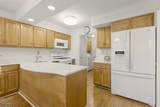
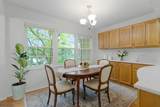
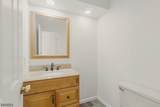
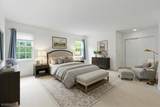
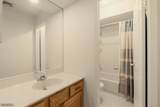
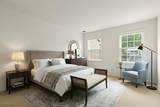
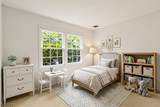
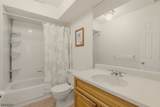
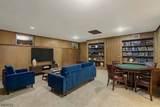
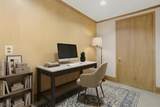
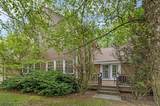
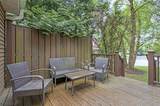
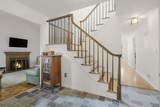
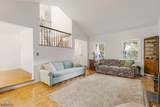
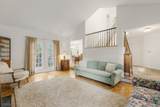
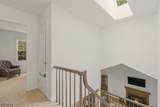
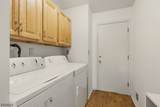
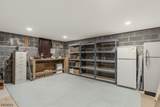
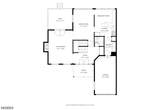
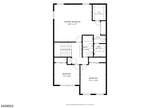
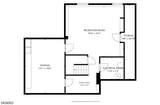
Rare end-unit townhome in desirable Liberty Greens, walking distance to the train station and minutes to all the attractions of downtown Morristown and major commuter routes. Bathed in extra natural light, this gracious home offers a wonderful layout ready for your personal touch. A charming front porch welcomes you inside, where soaring cathedral ceilings and a gas fireplace create a dramatic first impression in the living room. Next to the formal dining room and the eat-in kitchen that impresses with a breakfast bar, breakfast nook, wet bar, pantry, and abundant counter and cabinet space - ideal for everyday living and entertaining alike. A powder room with granite counters, laundry room, and direct access to the 1-car garage complete the main level. Upstairs, a skylight over the stairwell brightens the way to a large primary suite featuring a walk-in closet, 2nd closet, and enough space for a sitting area, plus two additional, spacious bedrooms. The huge basement offers a finished rec room, an adjacent office space (work from home!), and plenty of storage. Enjoy your own private deck, a lovely spot for morning coffee or evening relaxation. Additional highlights include updated HVAC and exclusive driveway parking in front of the garage. This home presents a wonderful opportunity to add your own style and vision, in an unbeatable location close to shops, restaurants, parks, and direct train service to NYC. Don't miss this rare opportunity! Some pics virtually staged.

Monthly Payment Calculator


Garden State MLS logo © 2026 Garden State Multiple Listing Service, LLC. All rights reserved. IDX information is provided exclusively for consumers' personal, non-commercial use and may not be used for any purpose other than to identify prospective properties consumers may be interested in purchasing. Information is deemed reliable but is not guaranteed accurate by the MLS or eXp Realty LLC. Notice: The dissemination of listings on this website does not constitute the consent required by N.J.A.C. 11:5.6.1 (n) for the advertisement of listings exclusively for sale by another broker. Any such consent must be obtained in writing from the listing broker.The data relating to real estate for sale or lease on this web site comes in part from GSMLS. Real estate listings held by brokerage firms other than eXp Realty LLC are marked with the GSMLS logo or an abbreviated logo and detailed information about them includes the name of the listing broker. Data last updated 2026-10-12T23:48:38.753.
www.rowackrealestateteam.com/homes/181045504
Print Image

9 Northbridge Pl Morris Twp., NJ 07960

  • Price: $850,000
  • Status: Active
  • On Site: 32 Days
  • Updated: 216 min ago
  • ID#: 4051759
3
Beds
2
Baths
1
½ Baths
0.15
Acres
1981
Built
Neighborhood:
Liberty Greens
County:
Morris
Area:
Morris Twp.
Elementary School:
Woodland
Middle School:
Thomasjeff
High School:
Morristown
Property Description
Rare end-unit townhome in desirable Liberty Greens, walking distance to the train station and minutes to all the attractions of downtown Morristown and major commuter routes. Bathed in extra natural light, this gracious home offers a wonderful layout ready for your personal touch. A charming front porch welcomes you inside, where soaring cathedral ceilings and a gas fireplace create a dramatic first impression in the living room. Next to the formal dining room and the eat-in kitchen that impresses with a breakfast bar, breakfast nook, wet bar, pantry, and abundant counter and cabinet space - ideal for everyday living and entertaining alike. A powder room with granite counters, laundry room, and direct access to the 1-car garage complete the main level. Upstairs, a skylight over the stairwell brightens the way to a large primary suite featuring a walk-in closet, 2nd closet, and enough space for a sitting area, plus two additional, spacious bedrooms. The huge basement offers a finished rec room, an adjacent office space (work from home!), and plenty of storage. Enjoy your own private deck, a lovely spot for morning coffee or evening relaxation. Additional highlights include updated HVAC and exclusive driveway parking in front of the garage. This home presents a wonderful opportunity to add your own style and vision, in an unbeatable location close to shops, restaurants, parks, and direct train service to NYC. Don't miss this rare opportunity! Some pics virtually staged.
Exterior Features

Approximate Lot Size .147 AC Exterior Description StoneVinyl Siding Exterior Features CurbsDeckOpen Porch(es)SidewalkStorm Door(s)Storm Window(s) Garage Description Built-InDoorOpnrInEntrnc Lot Description CornerLevel Lot Parking Driveway Description 1 Car WidthAdditional ParkingBlacktopDriveway-Exclusive Primary Style Townhouse-End Unit Roof Description Asphalt Shingle Style Townhouse-End UnitMulti Floor Unit

Interior Features

Appliances Carbon Monoxide DetectorDishwasherDryerMicrowave OvenRange/Oven-GasRefrigeratorSump PumpWasher Association Fee Includes Maintenance-Common AreaMaintenance-ExteriorSnow RemovalTrash Collection Basement Yes Basement Description Finished-PartiallyFull Basement Level Rooms OfficeRec RoomStorage RoomUtility Room Bedroom1 Dimensions 17x17 Bedroom1 Level Second Bedroom2 Dimensions 11x14 Bedroom2 Level Second Bedroom3 Dimensions 11x10 Bedroom3 Level Second Cooling 1 UnitCentral Air Dining Area Formal Dining Room Dining Room Dimensions 11x17 Dining Room Level First Fireplace Description Gas FireplaceLiving Room Flooring CarpetingTileWood Heating 1 UnitForced Hot Air Interior Features BarWetCODetectCeilCathFireExtgSkylightSmokeDetTubShowrWlkInCls Kitchen Area Breakfast BarEat-In KitchenPantry Kitchen Dimensions 11x14 Kitchen Level First Level1 Rooms BreakfstDiningRmFoyerGarEnterKitchenLaundryLivingRmPantryPowderRm Level2 Rooms 3 BedroomsBath MainBath(s) Other Living Room Dimensions 15x18 Living Room Level First Master Bath Features Tub Shower Master Bedroom Description Full BathWalk-In Closet Number Of Fireplaces 1 Number Of Rooms 7 Other Room1 Rec Room Other Room1 Dimensions 19x17 Other Room1 Level Basement Other Room2 Office Other Room2 Dimensions 10x6 Other Room2 Level Basement Other Room3 Laundry Room Other Room3 Dimensions 6x10 Other Room3 Level First Other Room4 Storage Room Other Room4 Dimensions 13x18 Other Room4 Level Basement Pets Allowed Yes

Property Features

Assessment Total 488000 Association Fee 425 Association Fee Frequency Monthly Block Identifier 8702 Building Assessment 240600 Community Living Yes Complex Amenities Tennis Courts Easement Unknown Fha Age Restricted No Fuel Type Gas-Natural In Law Suite No Land Assessment 247400 Services Cable TV AvailableFiber Optic Available Sewer Public Sewer Sub Property Type Condo/Coop/Townhouse Tax Amount 9603 Tax Rate Amount 1.968 Tax Year 2025 Utilities All UndergroundElectricGas-Natural Water Public Water Water Heater Gas Year Built Description Approximate Zoning RES

Listing information © 2026 Garden State Multiple Listing Service,LLC.
Listing provided courtesy of Kl Sotheby's Int'l. Realty: 973-615-6504.


Garden State MLS logo © 2026 Garden State Multiple Listing Service, LLC. All rights reserved. IDX information is provided exclusively for consumers' personal, non-commercial use and may not be used for any purpose other than to identify prospective properties consumers may be interested in purchasing. Information is deemed reliable but is not guaranteed accurate by the MLS or eXp Realty LLC. Notice: The dissemination of listings on this website does not constitute the consent required by N.J.A.C. 11:5.6.1 (n) for the advertisement of listings exclusively for sale by another broker. Any such consent must be obtained in writing from the listing broker.The data relating to real estate for sale or lease on this web site comes in part from GSMLS. Real estate listings held by brokerage firms other than eXp Realty LLC are marked with the GSMLS logo or an abbreviated logo and detailed information about them includes the name of the listing broker. Data last updated 2026-10-12T23:48:38.753.
 
https://bt-photos.global.ssl.fastly.net/gsmls/orig_boomver_3_4051759-2.jpg https://bt-photos.global.ssl.fastly.net/gsmls/orig_boomver_3_4051759-2.jpg https://bt-photos.global.ssl.fastly.net/gsmls/orig_boomver_3_4051759-2.jpg
Logo
eXp Realty LLC
28 Valley Rd Suite #1
Montclair NJ, 07042