

Skip To Content

904 Wendover Ct

Randolph Twp., NJ 07869
  • $465,000
  • STATUS: Active Under Contract
  • ON SITE: 25 Days
  • ID#: 4052454
Under Contract
UPDATED: 22 min ago
$465,000
  • 2
    BEDS
  • N/A
    ACRES
  • 2
    BATHS
  • 0
    1/2 BATHS
Neighborhood:
Type:
Townhouse
Built:
2001
County:

School Ratings & Info

Description

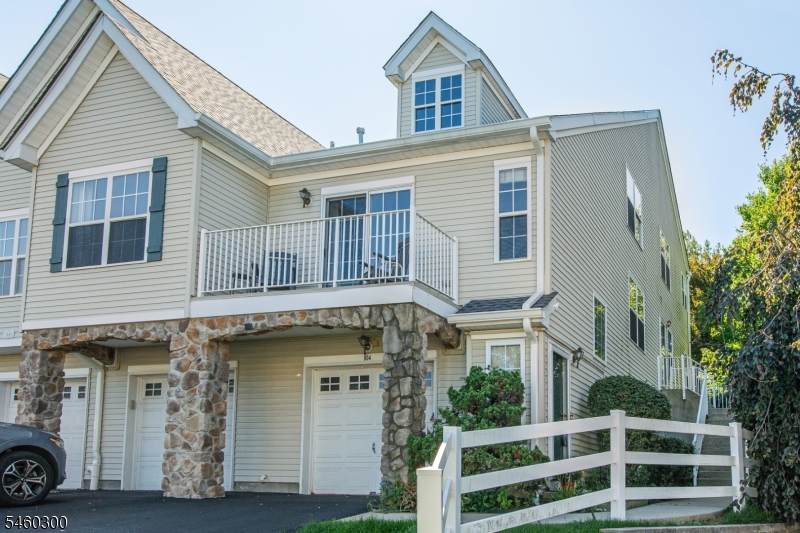
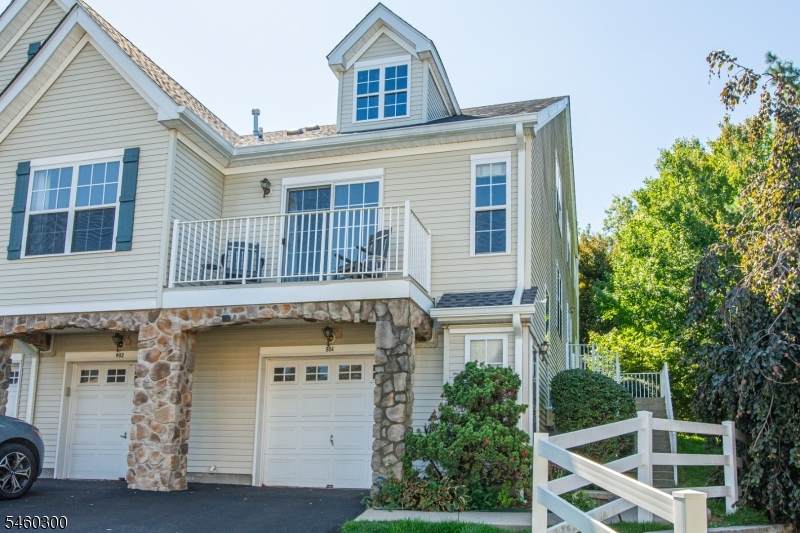
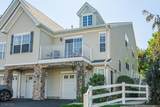
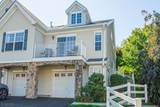
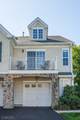
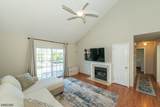
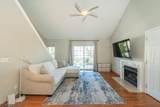
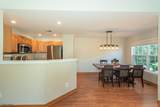
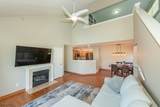
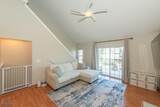
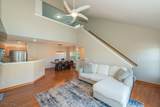
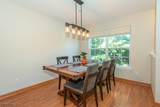
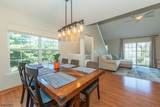
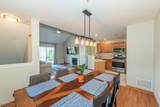
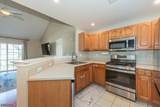
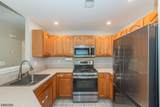
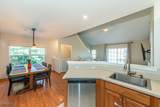
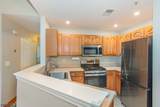
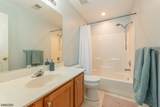
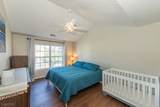
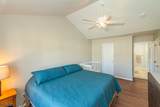
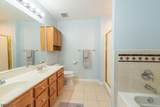
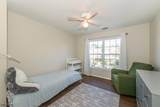
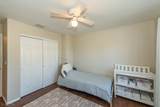
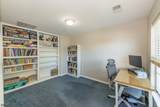
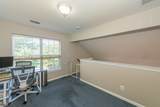
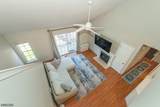
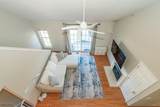
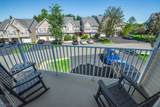
Bright, open and thoughtfully designed, this Boulder Ridge townhome makes the most of its space with soaring vaulted ceilings, wood floors and a gas fireplace anchoring the main living area. Large windows bring in great natural light, while the kitchen, dining and living spaces flow easily together with access to a private balcony just off the living room. Above it all, the spacious loft overlooks the main level and gives you genuinely useful bonus space for a home office, reading area, workout space or bonus room. The primary bedroom continues the airy feel with a vaulted ceiling, walk-in closet and private bath, while the second bedroom and full bath offer flexibility for guests or everyday living. Set in Boulder Ridge with an attached garage, private entry and natural gas, this is low-maintenance living in a location that makes getting around easy. Just off Route 10 with convenient access to Routes 46, 80 and 287, plus shopping, dining, parks and trails nearby. Commuter-friendly, functional and surprisingly spacious.

Monthly Payment Calculator


Garden State MLS logo © 2026 Garden State Multiple Listing Service, LLC. All rights reserved. IDX information is provided exclusively for consumers' personal, non-commercial use and may not be used for any purpose other than to identify prospective properties consumers may be interested in purchasing. Information is deemed reliable but is not guaranteed accurate by the MLS or eXp Realty LLC. Notice: The dissemination of listings on this website does not constitute the consent required by N.J.A.C. 11:5.6.1 (n) for the advertisement of listings exclusively for sale by another broker. Any such consent must be obtained in writing from the listing broker.The data relating to real estate for sale or lease on this web site comes in part from GSMLS. Real estate listings held by brokerage firms other than eXp Realty LLC are marked with the GSMLS logo or an abbreviated logo and detailed information about them includes the name of the listing broker. Data last updated 2026-10-10T09:49:01.197.
www.rowackrealestateteam.com/homes/181162154
Print Image

904 Wendover Ct Randolph Twp., NJ 07869

  • Price: $465,000
  • Status: Active Under Contract
  • On Site: 25 Days
  • Updated: 22 min ago
  • ID#: 4052454
2
Beds
2
Baths
0
½ Baths
N/A
Acres
2001
Built
Neighborhood:
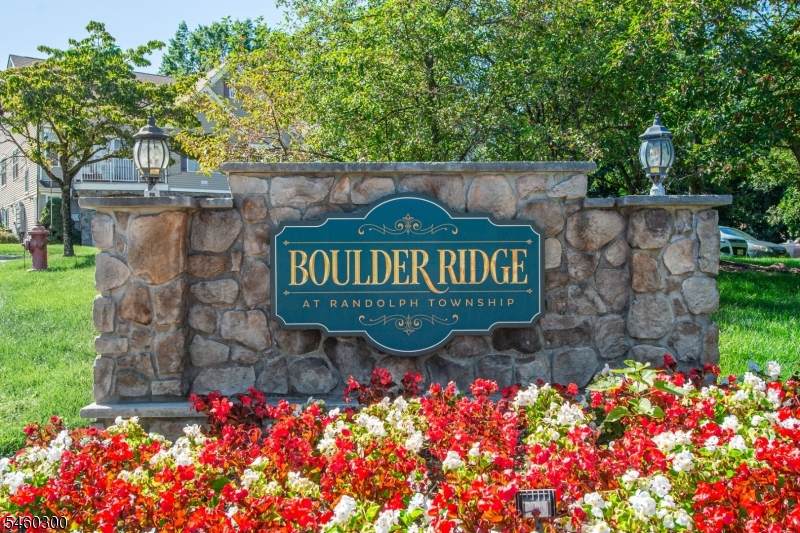
Boulder Ridge
County:
Morris
Area:
Randolph Twp.
Property Description
Bright, open and thoughtfully designed, this Boulder Ridge townhome makes the most of its space with soaring vaulted ceilings, wood floors and a gas fireplace anchoring the main living area. Large windows bring in great natural light, while the kitchen, dining and living spaces flow easily together with access to a private balcony just off the living room. Above it all, the spacious loft overlooks the main level and gives you genuinely useful bonus space for a home office, reading area, workout space or bonus room. The primary bedroom continues the airy feel with a vaulted ceiling, walk-in closet and private bath, while the second bedroom and full bath offer flexibility for guests or everyday living. Set in Boulder Ridge with an attached garage, private entry and natural gas, this is low-maintenance living in a location that makes getting around easy. Just off Route 10 with convenient access to Routes 46, 80 and 287, plus shopping, dining, parks and trails nearby. Commuter-friendly, functional and surprisingly spacious.
Exterior Features

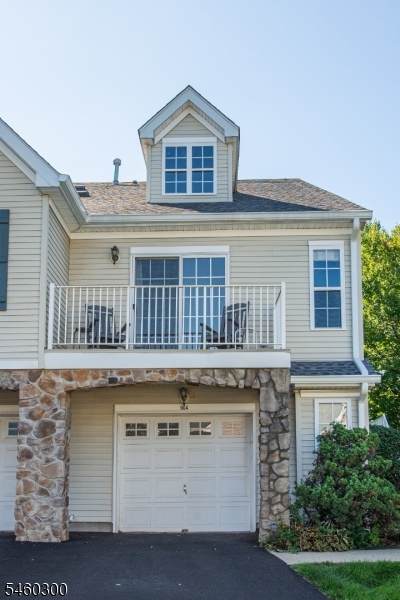
Approximate Lot Size CONDO SITE Exterior Description StoneVinyl Siding Exterior Features DeckSidewalk Garage Description Attached Garage Lot Description Level Lot Parking Driveway Description 1 Car WidthBlacktopOff-Street ParkingOn-Street Parking Primary Style Townhouse-End Unit Roof Description Asphalt Shingle Style Townhouse-End UnitMulti Floor Unit

Interior Features

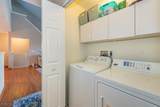
Appliances DishwasherDryerMicrowave OvenRange/Oven-GasRefrigeratorWasher Basement No Bedroom1 Level Second Bedroom2 Level Second Cooling Central Air Dining Area Living/Dining Combo Dining Room Level Second Fireplace Description Gas FireplaceLiving Room Flooring CarpetingTileVinyl-LinoleumWood Heating Forced Hot Air Interior Features CeilCathCeilHighStallTubWlkInCls Kitchen Area Not Eat-In Kitchen Kitchen Level Second Level1 Rooms GarEnterOutEntrn Level2 Rooms 2 BedroomsBath MainBath(s) OtherDining RoomKitchenLaundry RoomLiving RoomPorch Level3 Rooms Loft Living Room Level Second Number Of Fireplaces 1 Number Of Rooms 6 Other Room1 Loft Other Room1 Level Third Other Room2 Bathroom Other Room2 Level Second Other Room3 Laundry Room Other Room3 Level Second Pets Allowed Yes

Property Features

Assessment Total 292300 Association Fee 540 Association Fee Frequency Monthly Block Identifier 184 Building Assessment 177300 Community Living Yes Easement Unknown Fha Age Restricted No Fuel Type Gas-Natural Land Assessment 115000 Sewer Public Sewer Sub Property Type Condo/Coop/Townhouse Tax Amount 8570 Tax Rate Amount 2.932 Tax Year 2025 Utilities ElectricGas-Natural Water Public Water Water Heater Gas Year Built Description Approximate

Listing information © 2026 Garden State Multiple Listing Service,LLC.
Listing provided courtesy of : 973-726-0088.


Garden State MLS logo © 2026 Garden State Multiple Listing Service, LLC. All rights reserved. IDX information is provided exclusively for consumers' personal, non-commercial use and may not be used for any purpose other than to identify prospective properties consumers may be interested in purchasing. Information is deemed reliable but is not guaranteed accurate by the MLS or eXp Realty LLC. Notice: The dissemination of listings on this website does not constitute the consent required by N.J.A.C. 11:5.6.1 (n) for the advertisement of listings exclusively for sale by another broker. Any such consent must be obtained in writing from the listing broker.The data relating to real estate for sale or lease on this web site comes in part from GSMLS. Real estate listings held by brokerage firms other than eXp Realty LLC are marked with the GSMLS logo or an abbreviated logo and detailed information about them includes the name of the listing broker. Data last updated 2026-10-10T09:49:01.197.
 
https://bt-photos.global.ssl.fastly.net/gsmls/orig_boomver_1_4052454-2.jpg https://bt-photos.global.ssl.fastly.net/gsmls/orig_boomver_1_4052454-2.jpg https://bt-photos.global.ssl.fastly.net/gsmls/orig_boomver_1_4052454-2.jpg
Logo
eXp Realty LLC
28 Valley Rd Suite #1
Montclair NJ, 07042