Skip To Content

92 Stonehedge Court

Franklin Twp., NJ 08873
  • $465,000
  • STATUS: Active
  • ON SITE: 13 Days
  • ID#: 4055766
UPDATED: 7 min ago
$465,000
  • 2
    BEDS
  • 0.07
    ACRES
  • 2
    BATHS
  • 1
    1/2 BATHS
  • 1,456
    SQFT
  • $319
    $/SQFT
Neighborhood:
Type:
Townhouse
Built:
1986
County:

School Ratings & Info

Description

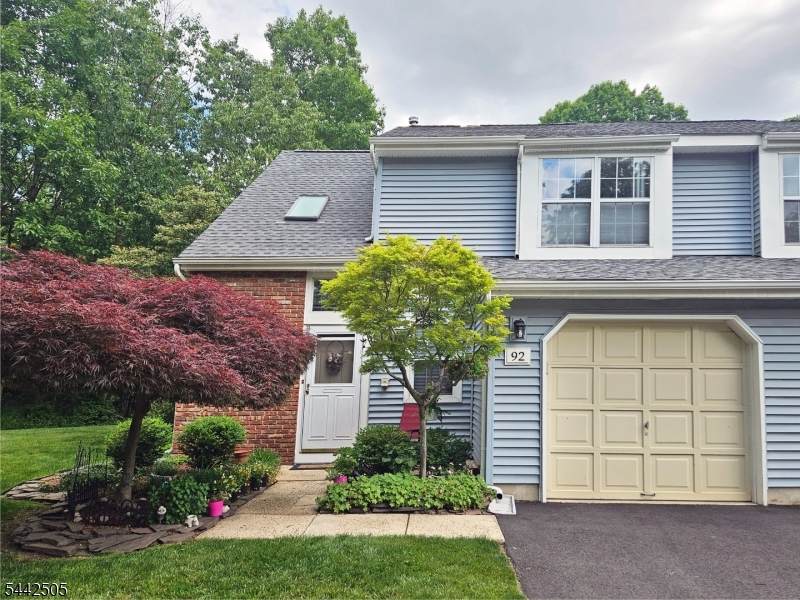
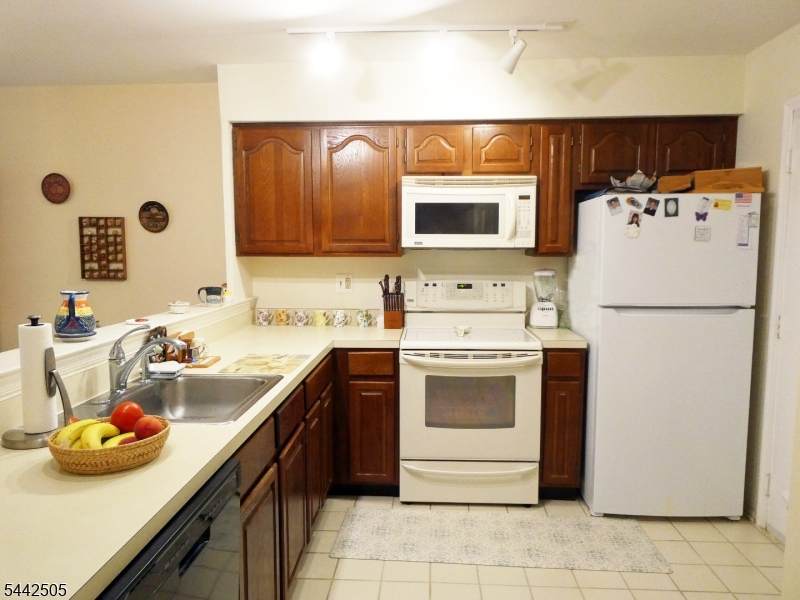
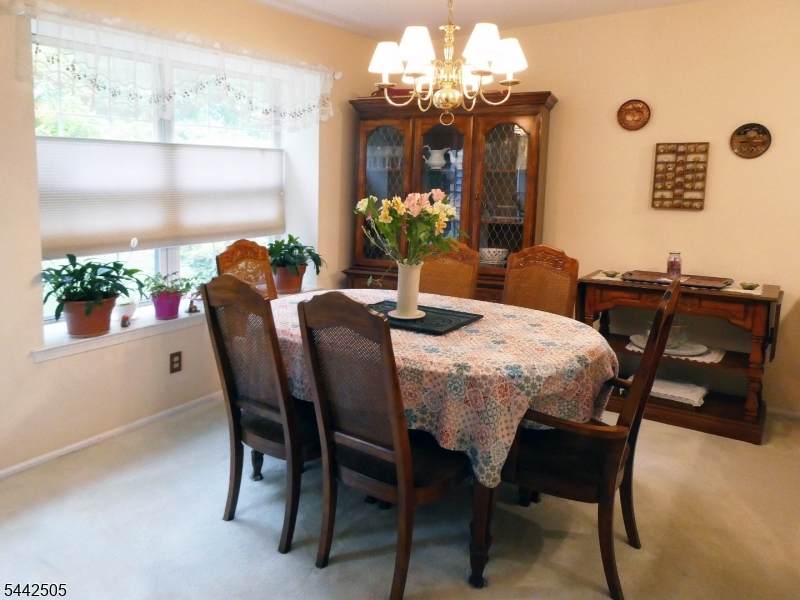
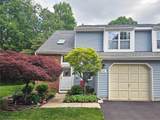
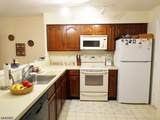
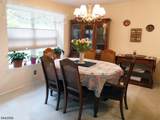
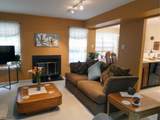
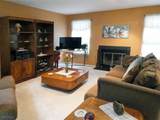
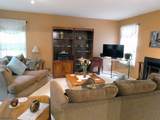
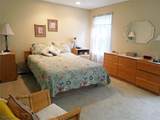
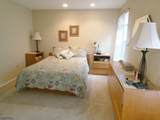
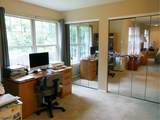
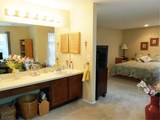
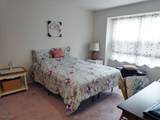
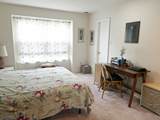
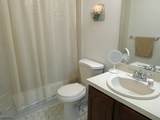
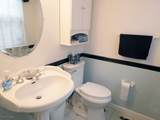
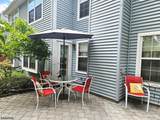
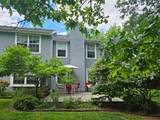
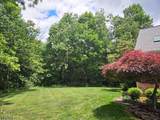
**LOCATION**LOCATION**LOCATION...One of the best locations in Quailbrook**RARE END UNIT on a cul-de-sac**Backs up to 18th hole of the golf course & sides to woods**Lush, mature landscaping**Move your belongings right in, as owner has prepped this unit for buyers**Spacious primary bedroom offers double closets and a dressing room**Bedroom 2 features a large walk-in closet**Track lighting & ceiling lights throughout entire house**Large extra cabinet fixture in kitchen**Powder room updated**Bay window in formal dining room lights up the lower level**Paver stone patio and LOTS of privacy in rear yard**Neighborhood has LOTS of parking spaces**Vinyl siding and roof replaced**Close to Rutgers & Princeton and area hospitals**Easy access to NYC trains/bus, Routes 287, 22, 78,18, NJ Turnpike & GS Parkway**FHA OK**

Monthly Payment Calculator


Garden State MLS logo © 2026 Garden State Multiple Listing Service, LLC. All rights reserved. IDX information is provided exclusively for consumers' personal, non-commercial use and may not be used for any purpose other than to identify prospective properties consumers may be interested in purchasing. Information is deemed reliable but is not guaranteed accurate by the MLS or eXp Realty LLC. Notice: The dissemination of listings on this website does not constitute the consent required by N.J.A.C. 11:5.6.1 (n) for the advertisement of listings exclusively for sale by another broker. Any such consent must be obtained in writing from the listing broker.The data relating to real estate for sale or lease on this web site comes in part from GSMLS. Real estate listings held by brokerage firms other than eXp Realty LLC are marked with the GSMLS logo or an abbreviated logo and detailed information about them includes the name of the listing broker. Data last updated 2026-10-13T11:49:03.707.
www.rowackrealestateteam.com/homes/181643774
Print Image

92 Stonehedge Court Franklin Twp., NJ 08873

  • Price: $465,000
  • Status: Active
  • On Site: 13 Days
  • Updated: 7 min ago
  • ID#: 4055766
2
Beds
2
Baths
1
½ Baths
0.07
Acres
1,456
SQFT
$319
$/SQFT
1986
Built
Neighborhood:
Quailbrook Manor Homes
County:
Somerset
Area:
Franklin Twp.
Property Description
**LOCATION**LOCATION**LOCATION...One of the best locations in Quailbrook**RARE END UNIT on a cul-de-sac**Backs up to 18th hole of the golf course & sides to woods**Lush, mature landscaping**Move your belongings right in, as owner has prepped this unit for buyers**Spacious primary bedroom offers double closets and a dressing room**Bedroom 2 features a large walk-in closet**Track lighting & ceiling lights throughout entire house**Large extra cabinet fixture in kitchen**Powder room updated**Bay window in formal dining room lights up the lower level**Paver stone patio and LOTS of privacy in rear yard**Neighborhood has LOTS of parking spaces**Vinyl siding and roof replaced**Close to Rutgers & Princeton and area hospitals**Easy access to NYC trains/bus, Routes 287, 22, 78,18, NJ Turnpike & GS Parkway**FHA OK**
Exterior Features

Approximate Lot Size 43X72 Exterior Description BrickVinyl Siding Exterior Features CurbsPatioPrivacy FenceSidewalkStorm Door(s)Thermal Windows/Doors Garage Description Attached GarageGarage Door Opener Lot Description Backs to Golf CourseCul-De-SacLevel LotPrivate RoadWooded Lot Parking Driveway Description 1 Car WidthBlacktopParking Lot-Exclusive Pool No Primary Style Townhouse-End Unit Roof Description Composition Shingle Style Townhouse-End UnitMulti Floor Unit

Interior Features

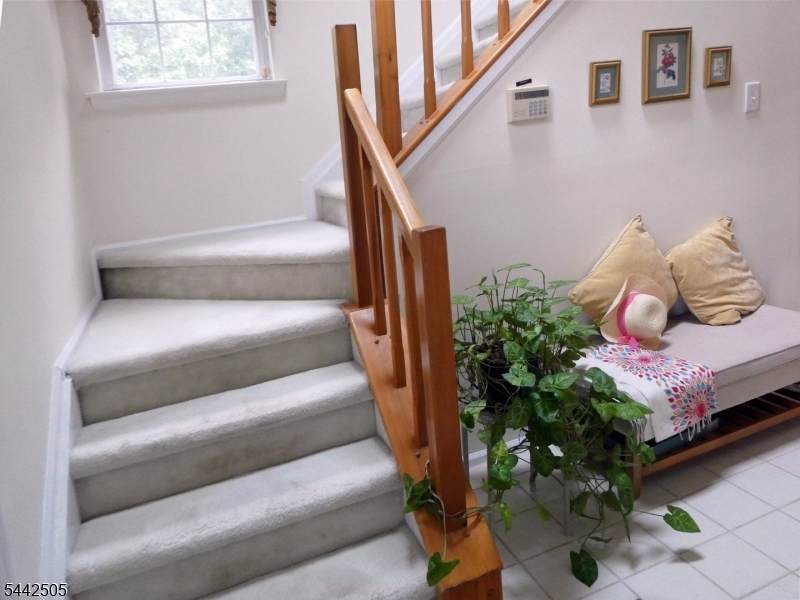
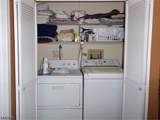
Appliances Carbon Monoxide DetectorDishwasherDisposalDryerMicrowave OvenRange/Oven-ElectricRefrigeratorWasher Association Fee Includes Maintenance-Common AreaMaintenance-ExteriorSnow RemovalTrash Collection Basement No Basement Description Slab Bedroom1 Dimensions 15x11 Bedroom1 Level Second Bedroom2 Dimensions 14x12 Bedroom2 Level Second Cooling Central Air Den Level Second Dining Area Formal Dining Room Dining Room Dimensions 12x10 Dining Room Level First Fireplace Description Living RoomWood Burning Flooring CarpetingTile Heating Forced Hot Air Interior Features CODetectCeilCathFireExtgSecurSysShadesSkylightSmokeDetStallTubTrckLghtWlkInClsWndwTret Kitchen Area Not Eat-In KitchenPantrySee Remarks Kitchen Dimensions 12x10 Kitchen Level First Level1 Rooms Dining RoomFoyerKitchenLiving RoomPowder RoomUtility Room Level2 Rooms 2 BedroomsBath MainBath(s) OtherDenLaundry RoomLoft Living Room Dimensions 17x15 Living Room Level First Master Bath Features Stall Shower Master Bedroom Description Full BathSitting Room Number Of Fireplaces 1 Number Of Rooms 6 Other Room1 Den Other Room1 Dimensions 12x9 Other Room1 Level Second Other Room2 Loft Pets Allowed Number LimitSize LimitYes

Property Features

Application Fee 638 Assessment Total 460500 Association Fee 319 Association Fee Frequency Monthly Block Identifier 424.08 Building Assessment 260500 Community Living Yes Complex Amenities Jogging/Biking PathPlayground Easement Unknown Fha Age Restricted No Fuel Type Gas-Natural Land Assessment 200000 Other Fee Frequency One Time Other Fees 638 Services Cable TV AvailableFiber Optic AvailableGarbage Included Sewer Public Sewer Sub Property Type Condo/Coop/Townhouse Tax Amount 8008 Tax Rate Amount 1.678 Tax Year 2025 Utilities All UndergroundElectricGas-Natural Water Public Water Water Heater Gas Year Built Description Approximate

Listing information © 2026 Garden State Multiple Listing Service,LLC.
Listing provided courtesy of RE/MAX PREFERRED PROFESSIONALS: 732-713-4296.


Garden State MLS logo © 2026 Garden State Multiple Listing Service, LLC. All rights reserved. IDX information is provided exclusively for consumers' personal, non-commercial use and may not be used for any purpose other than to identify prospective properties consumers may be interested in purchasing. Information is deemed reliable but is not guaranteed accurate by the MLS or eXp Realty LLC. Notice: The dissemination of listings on this website does not constitute the consent required by N.J.A.C. 11:5.6.1 (n) for the advertisement of listings exclusively for sale by another broker. Any such consent must be obtained in writing from the listing broker.The data relating to real estate for sale or lease on this web site comes in part from GSMLS. Real estate listings held by brokerage firms other than eXp Realty LLC are marked with the GSMLS logo or an abbreviated logo and detailed information about them includes the name of the listing broker. Data last updated 2026-10-13T11:49:03.707.
 
https://bt-photos.global.ssl.fastly.net/gsmls/orig_boomver_1_4055766-2.jpg https://bt-photos.global.ssl.fastly.net/gsmls/orig_boomver_1_4055766-2.jpg https://bt-photos.global.ssl.fastly.net/gsmls/orig_boomver_1_4055766-2.jpg
Logo
eXp Realty LLC
28 Valley Rd Suite #1
Montclair NJ, 07042