Skip To Content

96 Woodmont Dr

Randolph Twp., NJ 07869
  • $599,000
  • STATUS: Active
  • ON SITE: 19 Days
  • ID#: 4053994
Price Reduced
UPDATED: 14 min ago
$599,000
  • 3
    BEDS
  • 1
    ACRES
  • 2
    BATHS
  • 1
    1/2 BATHS
  • 2,264
    SQFT
  • $265
    $/SQFT
Neighborhood:
Type:
Townhouse
Built:
1994
County:

School Information

Elementary School:
Middle School:
High School:

Description

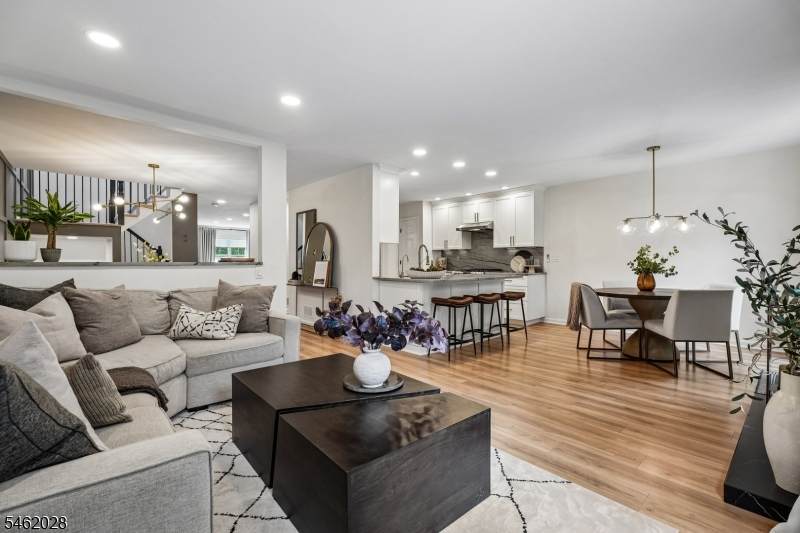
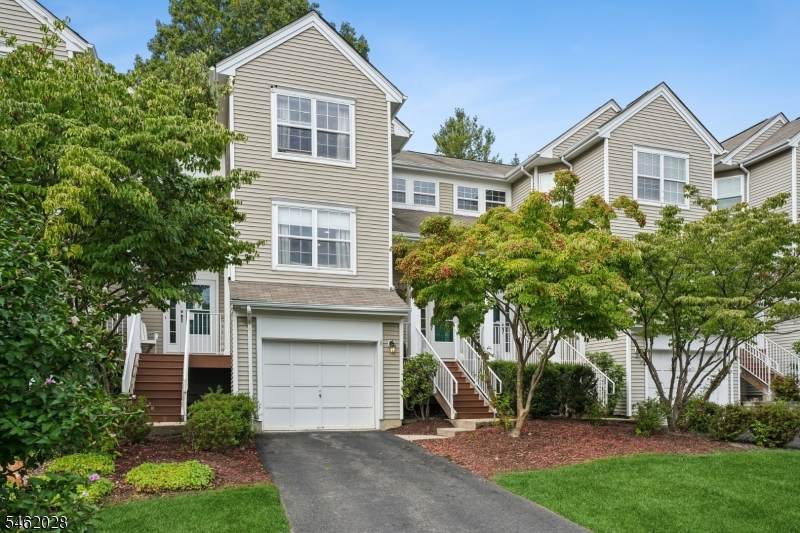
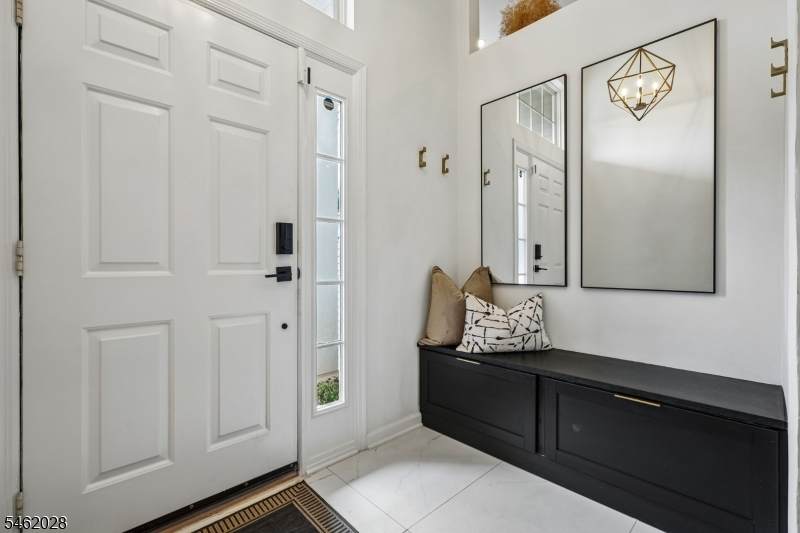
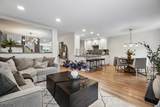
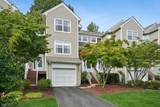
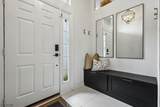
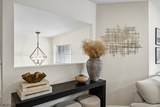
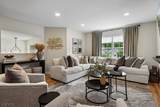
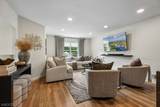
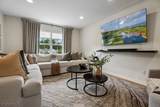
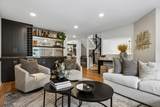
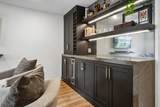
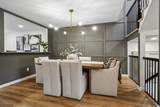
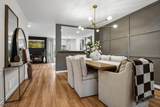
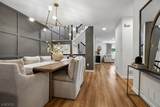
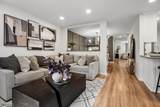
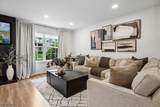
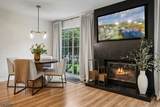
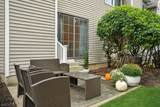
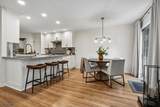
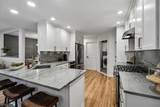
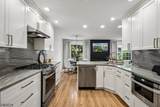
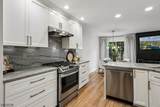
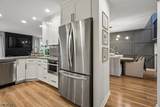
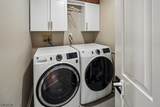
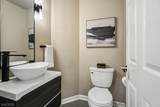
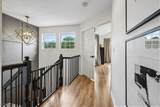
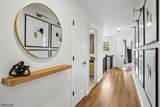
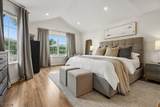
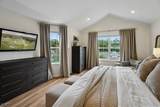
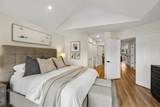
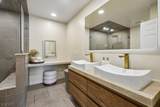
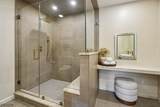
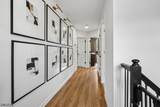
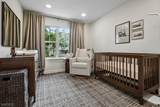
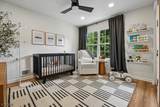
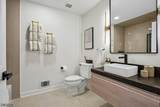
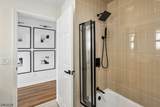
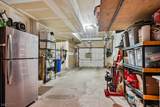
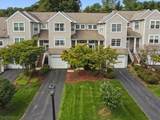
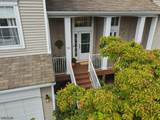
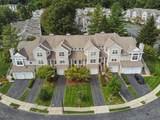
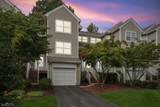
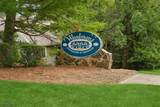
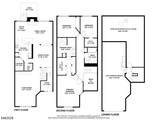
Look no further! Show & Sell. Pristine elegance defines this exceptional townhome, where attention to detail is an understatement. Upscale finishes, custom moldings/trims, beautifully appointed fixtures, this home exudes luxury at every turn. Featuring a two-story foyer entry w/built-in storage bench & tile floor, living room w/custom built-in cabinet/bar/wine fridge, perfect for entertaining or private enjoyment. Formal dining with wood trim accent walls just off the kitchen and adjacent family room with wood burning fireplace framed by a custom floor to ceiling surround and sliders to rear patio. Complete with gourmet style kitchen with breakfast bar and separate eat-in area, stainless steel appliances, custom cabinets & counter tops. Nearby guest lavatory and full-size laundry room complete the first floor. Ascend to the second floor and retreat to the primary suite with cathedral ceilings, walk in & double closets w/custom built ins and a luxury en-suite bath w/stall shower, double sink vanity & additional dry vanity. Continue down the hall to two additional bedrooms, with ample closets & built ins and the polished hall bath with tub/shower. The lower level has a two-car tandem garage, additional storage with an adjacent utility/storage room, just steps from the front entry foyer for added convenience. Located in Woodmont Townhomes of Randolph known for its privacy & convenience to shops, restaurants, top rated schools, parks & more.

Monthly Payment Calculator


Garden State MLS logo © 2026 Garden State Multiple Listing Service, LLC. All rights reserved. IDX information is provided exclusively for consumers' personal, non-commercial use and may not be used for any purpose other than to identify prospective properties consumers may be interested in purchasing. Information is deemed reliable but is not guaranteed accurate by the MLS or eXp Realty LLC. Notice: The dissemination of listings on this website does not constitute the consent required by N.J.A.C. 11:5.6.1 (n) for the advertisement of listings exclusively for sale by another broker. Any such consent must be obtained in writing from the listing broker.The data relating to real estate for sale or lease on this web site comes in part from GSMLS. Real estate listings held by brokerage firms other than eXp Realty LLC are marked with the GSMLS logo or an abbreviated logo and detailed information about them includes the name of the listing broker. Data last updated 2026-10-10T10:49:04.747.
www.rowackrealestateteam.com/homes/181397830
Print Image

96 Woodmont Dr Randolph Twp., NJ 07869

  • Price: $599,000
  • Status: Active
  • On Site: 19 Days
  • Updated: 14 min ago
  • ID#: 4053994
3
Beds
2
Baths
1
½ Baths
1
Acres
2,264
SQFT
$265
$/SQFT
1994
Built
Neighborhood:
Woodmont Townhomes
County:
Morris
Area:
Randolph Twp.
Elementary School:
Cntr.Grove
Middle School:
Randolph
High School:
Randolph
Property Description
Look no further! Show & Sell. Pristine elegance defines this exceptional townhome, where attention to detail is an understatement. Upscale finishes, custom moldings/trims, beautifully appointed fixtures, this home exudes luxury at every turn. Featuring a two-story foyer entry w/built-in storage bench & tile floor, living room w/custom built-in cabinet/bar/wine fridge, perfect for entertaining or private enjoyment. Formal dining with wood trim accent walls just off the kitchen and adjacent family room with wood burning fireplace framed by a custom floor to ceiling surround and sliders to rear patio. Complete with gourmet style kitchen with breakfast bar and separate eat-in area, stainless steel appliances, custom cabinets & counter tops. Nearby guest lavatory and full-size laundry room complete the first floor. Ascend to the second floor and retreat to the primary suite with cathedral ceilings, walk in & double closets w/custom built ins and a luxury en-suite bath w/stall shower, double sink vanity & additional dry vanity. Continue down the hall to two additional bedrooms, with ample closets & built ins and the polished hall bath with tub/shower. The lower level has a two-car tandem garage, additional storage with an adjacent utility/storage room, just steps from the front entry foyer for added convenience. Located in Woodmont Townhomes of Randolph known for its privacy & convenience to shops, restaurants, top rated schools, parks & more.
Exterior Features

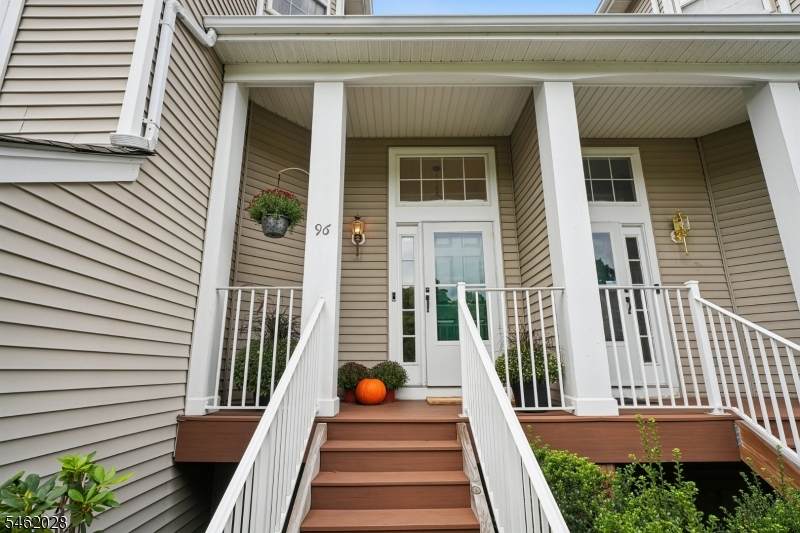
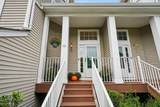
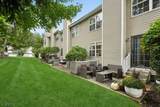
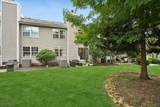
Approximate Lot Size CONDO SITE Color Of Building Tan Exterior Description Vinyl Siding Exterior Features Open Porch(es)PatioSidewalkStorm Door(s)Thermal Windows/Doors Garage Description Built-In GarageTandem Number Of Parking Spaces 3 Parking Driveway Description 1 Car WidthAdditional ParkingDriveway-ExclusiveParking Lot-Shared Primary Style Townhouse-Interior Roof Description Asphalt Shingle Style Townhouse-InteriorMulti Floor Unit

Interior Features

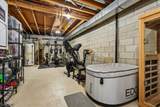
Appliances Carbon Monoxide DetectorDishwasherDryerMicrowave OvenRange/Oven-GasRefrigeratorSump PumpWasherWine Refrigerator Association Fee Includes Maintenance-Common AreaMaintenance-ExteriorSnow RemovalTrash Collection Basement Yes Basement Description Full Basement Level Rooms ExerciseGarEnterInsdEntrStorage Bedroom1 Level Second Bedroom2 Level Second Bedroom3 Level Second Cooling 1 UnitCentral Air Dining Area Formal Dining Room Dining Room Level First Exclusions see LB Family Room Level First Fireplace Description Family RoomWood Burning Flooring CarpetingLaminateTile Heating 1 UnitForced Hot Air Interior Features BarDryCODetectCeilCathSmokeDetStallShwStallTubTubShowrWlkInCls Kitchen Area Breakfast BarEat-In KitchenSeparate Dining Area Kitchen Level First Level1 Rooms DiningRmFamilyRmFoyerKitchenLaundryLivingRmPorchPowderRmWalkout Level2 Rooms 3 BedroomsBath MainBath(s) Other Level3 Rooms Attic Living Room Level First Master Bath Features Stall Shower Master Bedroom Description Full BathWalk-In Closet Number Of Fireplaces 1 Number Of Rooms 8 Other Room1 Foyer Other Room1 Level First Other Room2 Laundry Room Other Room2 Level First Other Room3 Exercise Room Other Room3 Level Basement Other Room4 Storage Room Other Room4 Level Basement Pets Allowed Yes

Property Features

Assessment Total 388700 Association Fee 660 Association Fee Frequency Monthly Block Identifier 119 Building Assessment 273700 Community Living Yes Easement No Fha Age Restricted No Fuel Type Gas-Natural Land Assessment 115000 Services Cable TV AvailableFiber Optic AvailableGarbage Included Sewer Public Sewer Sub Property Type Condo/Coop/Townhouse Tax Amount 11396 Tax Rate Amount 2.932 Tax Year 2025 Utilities All Underground Water Public Water Water Heater Gas Year Built Description Approximate Zoning Res

Listing information © 2026 Garden State Multiple Listing Service,LLC.
Listing provided courtesy of Re/Max Achievers: 973-701-1200.


Garden State MLS logo © 2026 Garden State Multiple Listing Service, LLC. All rights reserved. IDX information is provided exclusively for consumers' personal, non-commercial use and may not be used for any purpose other than to identify prospective properties consumers may be interested in purchasing. Information is deemed reliable but is not guaranteed accurate by the MLS or eXp Realty LLC. Notice: The dissemination of listings on this website does not constitute the consent required by N.J.A.C. 11:5.6.1 (n) for the advertisement of listings exclusively for sale by another broker. Any such consent must be obtained in writing from the listing broker.The data relating to real estate for sale or lease on this web site comes in part from GSMLS. Real estate listings held by brokerage firms other than eXp Realty LLC are marked with the GSMLS logo or an abbreviated logo and detailed information about them includes the name of the listing broker. Data last updated 2026-10-10T10:49:04.747.
 
https://bt-photos.global.ssl.fastly.net/gsmls/orig_boomver_3_4053994-2.jpg https://bt-photos.global.ssl.fastly.net/gsmls/orig_boomver_3_4053994-2.jpg https://bt-photos.global.ssl.fastly.net/gsmls/orig_boomver_3_4053994-2.jpg
Logo
eXp Realty LLC
28 Valley Rd Suite #1
Montclair NJ, 07042