







Description
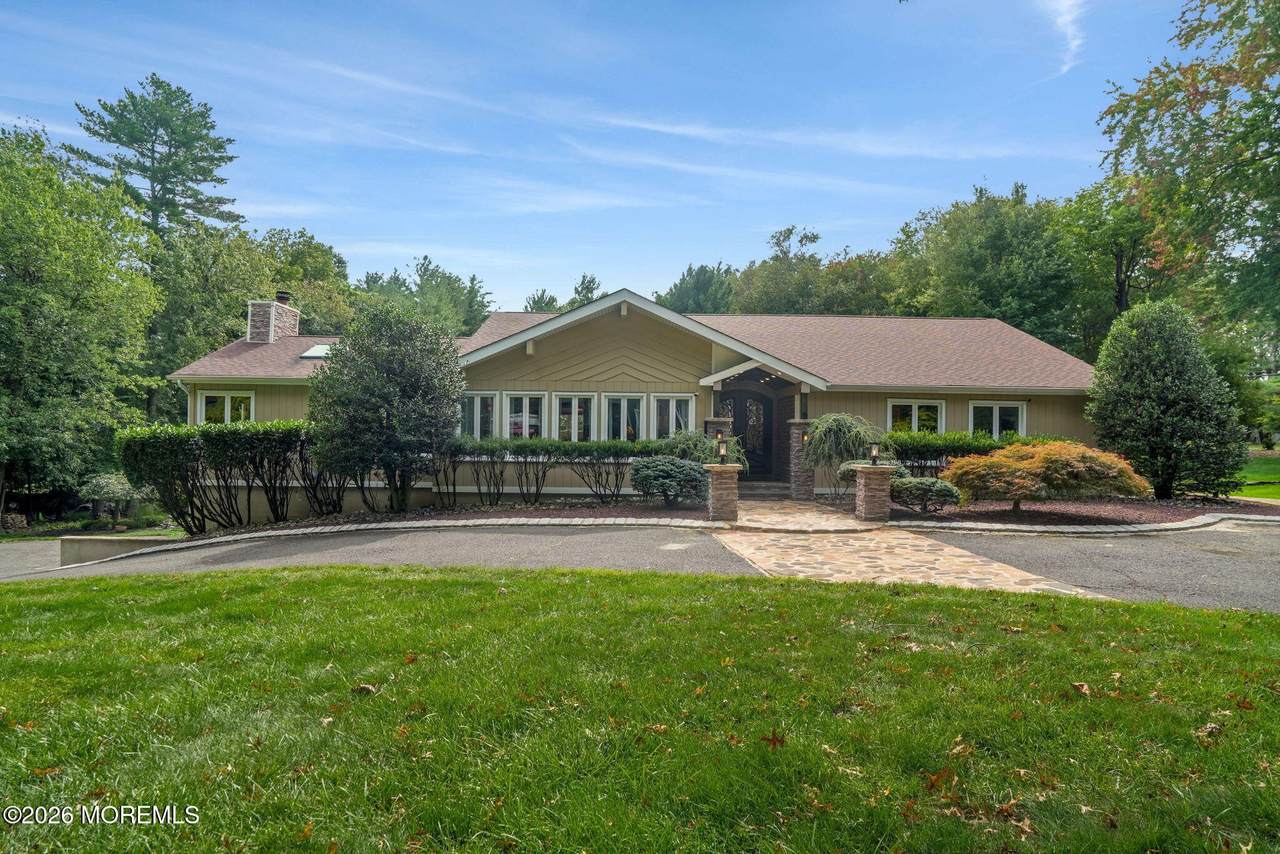
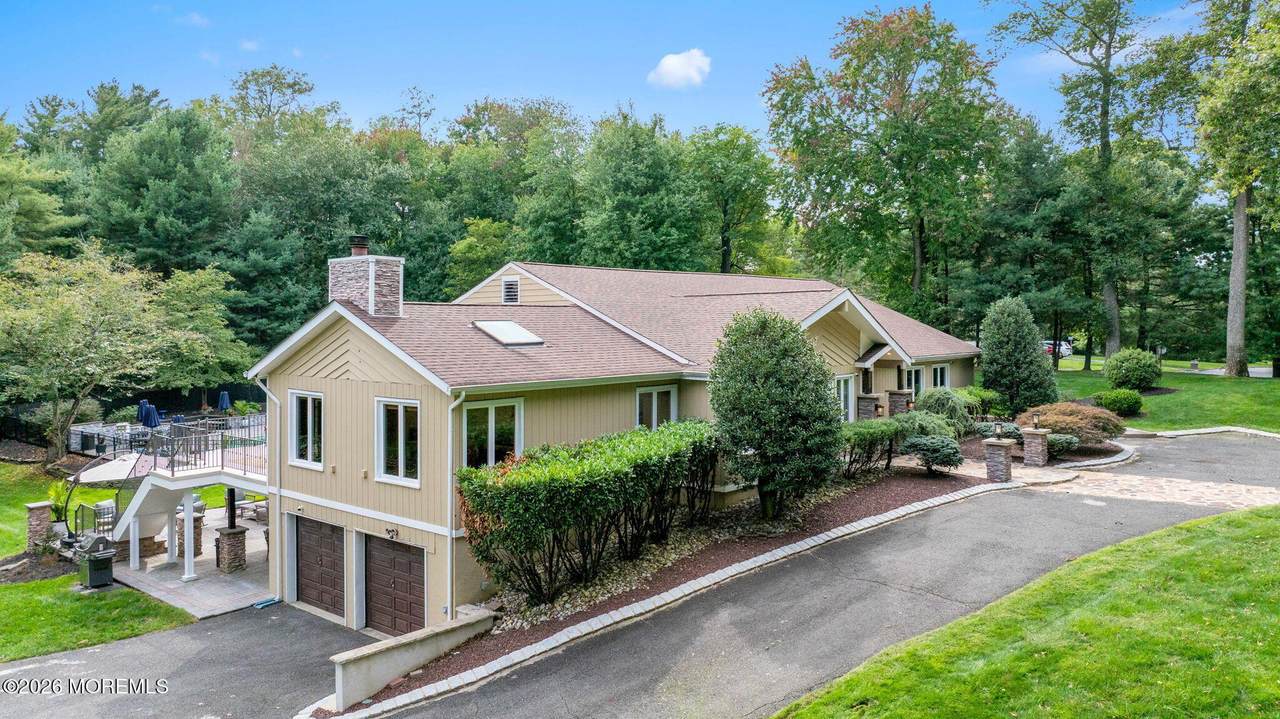
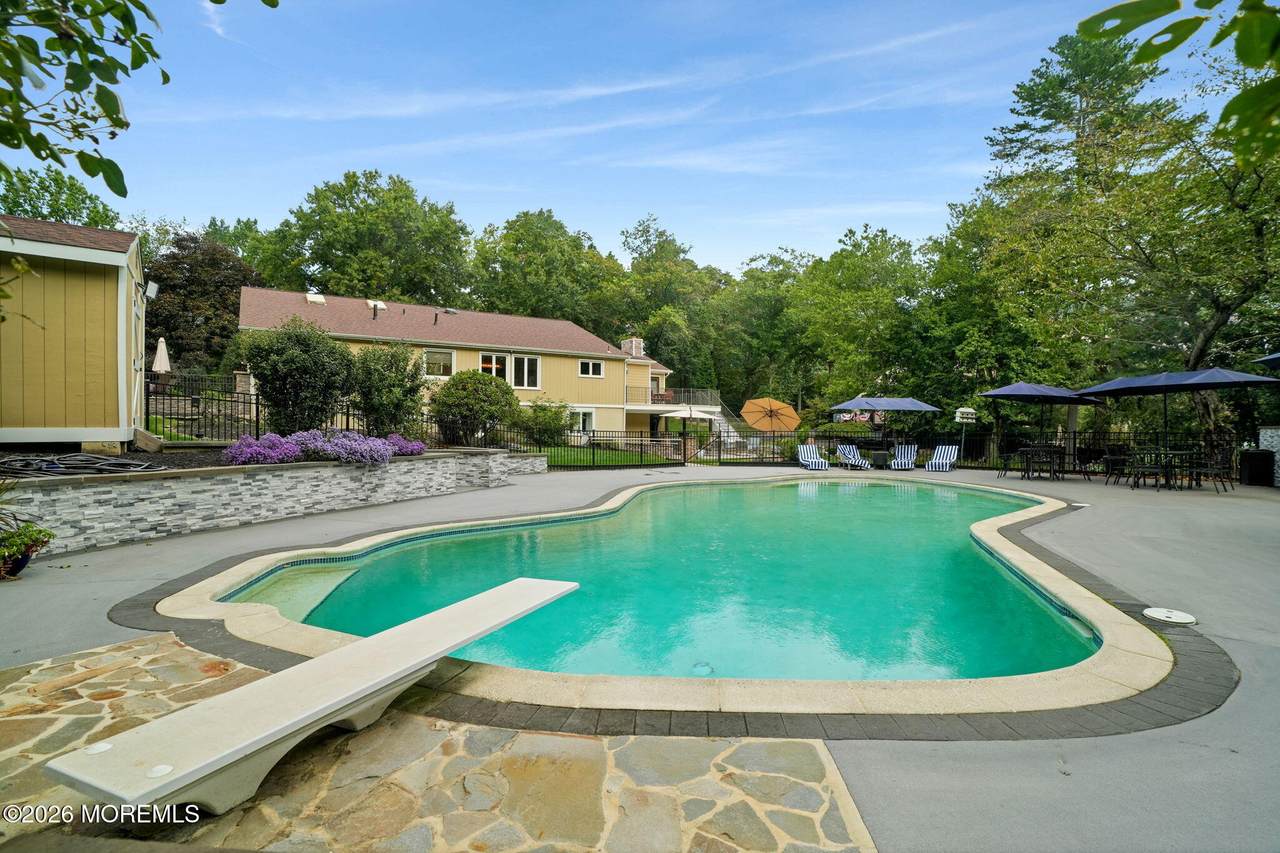
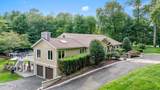
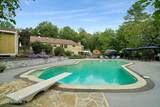
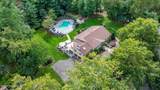
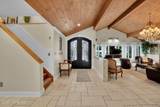
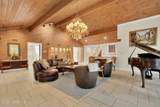
A rare expression of relaxed luxury, this six-bedroom custom contemporary craftsman ranch brings an unmistakable California sensibility to one of Lincroft's most coveted neighborhoods. Set on more than an acre in Cypress Hill, the home pairs privacy, distinctive architecture and effortless indoor-outdoor living with easy access to regarded schools, New York City commuting options and the best of Monmouth County. Behind its understated ranch silhouette lies a deceptively expansive A dramatic covered portico with a warm wood ceiling, stacked-stone columns and double wrought-iron doors sets the tone for the architectural character within. Inside, soaring vaulted ceilings, exposed beams, paneled wood ceilings, stone floors and walls of windows create a bright, open atmosphere with a true West Coast feel. French doors connect the great room and family room, allowing the home to live expansively and entertain beautifully. At the center is a two-year-old kitchen designed for style and function, featuring an oversized quartz waterfall island, quartz extending up the walls, concealed storage, a walk-in pantry and adjacent laundry. The open dining area offers generous scale for hosting while keeping every space connected. Upstairs, an oversized fifth bedroom or bonus room with skylights and a substantial walk-in closet offers exceptional flexibility, equally suited as a private guest suite, home office, recording studio, Pilates studio or creative retreat. Outside, the property becomes a private resort. A fully fenced in-ground pool is surrounded by lush landscaping, stonework and multiple lounging and dining areas. A large paver patio offers covered and open-air entertaining, an oversized balcony overlooks the grounds, and the primary suite enjoys its own private stone terrace. One of the home's most unique features is a completely separate lower-level apartment with its own bedroom, full kitchen, bathroom, living room and private entrance, ideal for extended guests, an au pair, a private office or creative studio. The lower level totals approximately 2,400 square feet excluding the garage, offering even more room to customize. Distinctive, versatile and wonderfully relaxed, this is California-inspired living in a sought-after Lincroft setting.
-
6BEDS
-
1.12ACRES
-
3BATHS
-
01/2 BATHS
-
5,918SQFT
-
$303$/SQFT
School Information
Description
A rare expression of relaxed luxury, this six-bedroom custom contemporary craftsman ranch brings an unmistakable California sensibility to one of Lincroft's most coveted neighborhoods. Set on more than an acre in Cypress Hill, the home pairs privacy, distinctive architecture and effortless indoor-outdoor living with easy access to regarded schools, New York City commuting options and the best of Monmouth County. Behind its understated ranch silhouette lies a deceptively expansive A dramatic covered portico with a warm wood ceiling, stacked-stone columns and double wrought-iron doors sets the tone for the architectural character within. Inside, soaring vaulted ceilings, exposed beams, paneled wood ceilings, stone floors and walls of windows create a bright, open atmosphere with a true West Coast feel. French doors connect the great room and family room, allowing the home to live expansively and entertain beautifully. At the center is a two-year-old kitchen designed for style and function, featuring an oversized quartz waterfall island, quartz extending up the walls, concealed storage, a walk-in pantry and adjacent laundry. The open dining area offers generous scale for hosting while keeping every space connected. Upstairs, an oversized fifth bedroom or bonus room with skylights and a substantial walk-in closet offers exceptional flexibility, equally suited as a private guest suite, home office, recording studio, Pilates studio or creative retreat. Outside, the property becomes a private resort. A fully fenced in-ground pool is surrounded by lush landscaping, stonework and multiple lounging and dining areas. A large paver patio offers covered and open-air entertaining, an oversized balcony overlooks the grounds, and the primary suite enjoys its own private stone terrace. One of the home's most unique features is a completely separate lower-level apartment with its own bedroom, full kitchen, bathroom, living room and private entrance, ideal for extended guests, an au pair, a private office or creative studio. The lower level totals approximately 2,400 square feet excluding the garage, offering even more room to customize. Distinctive, versatile and wonderfully relaxed, this is California-inspired living in a sought-after Lincroft setting.
© 2026 Monmouth-Ocean MLS. IDX information is provided exclusively for consumers' personal, non-commercial use and may not be used for any purpose other than to identify prospective properties consumers may be interested in purchasing. Data is deemed reliable but is not guaranteed accurate by the MLS or eXp Realty LLC. Data last updated 2026-11-07T23:19:21.58.
 Listing information © 2026 Monmouth-Ocean MLS. Listing provided courtesy of Aryana Oveissi of The Agency One Rock: (908) 516-4790.