


Description
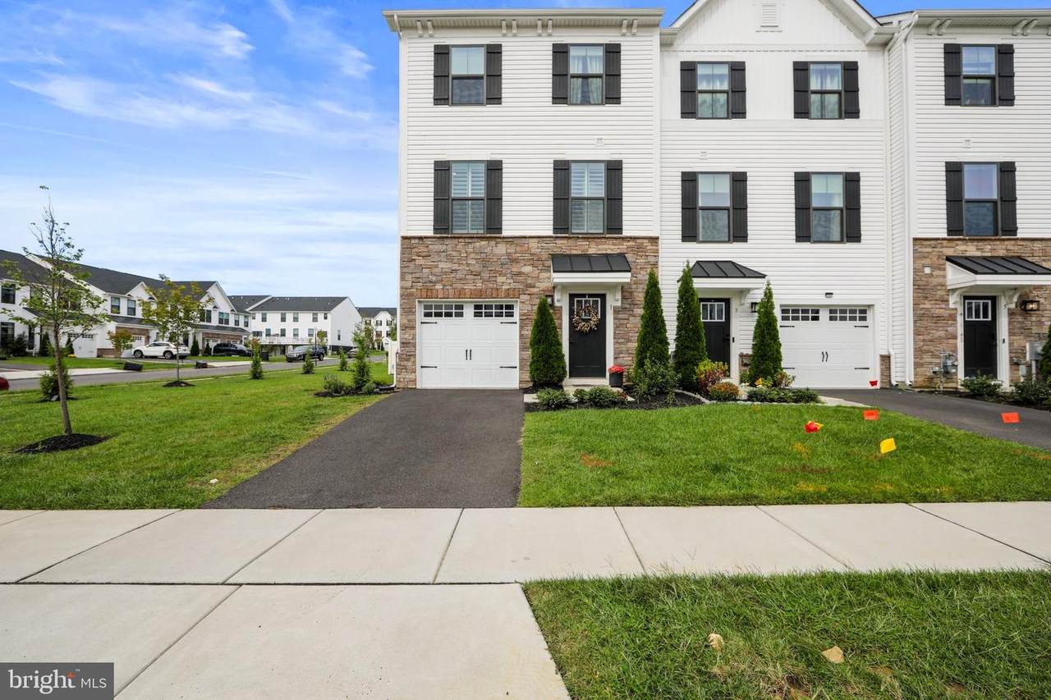
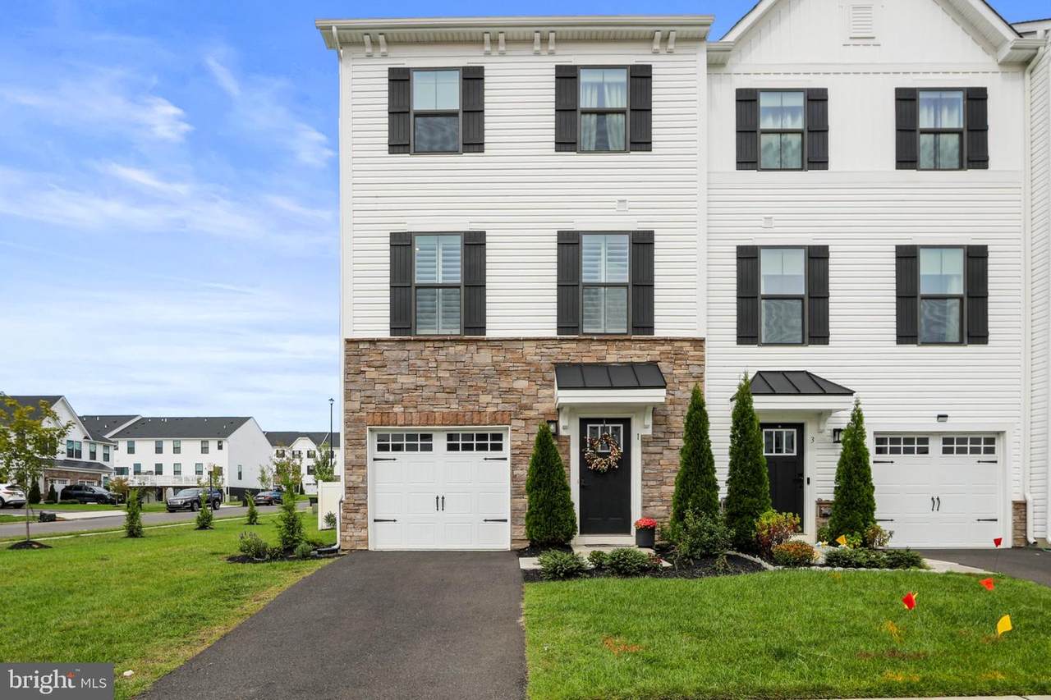
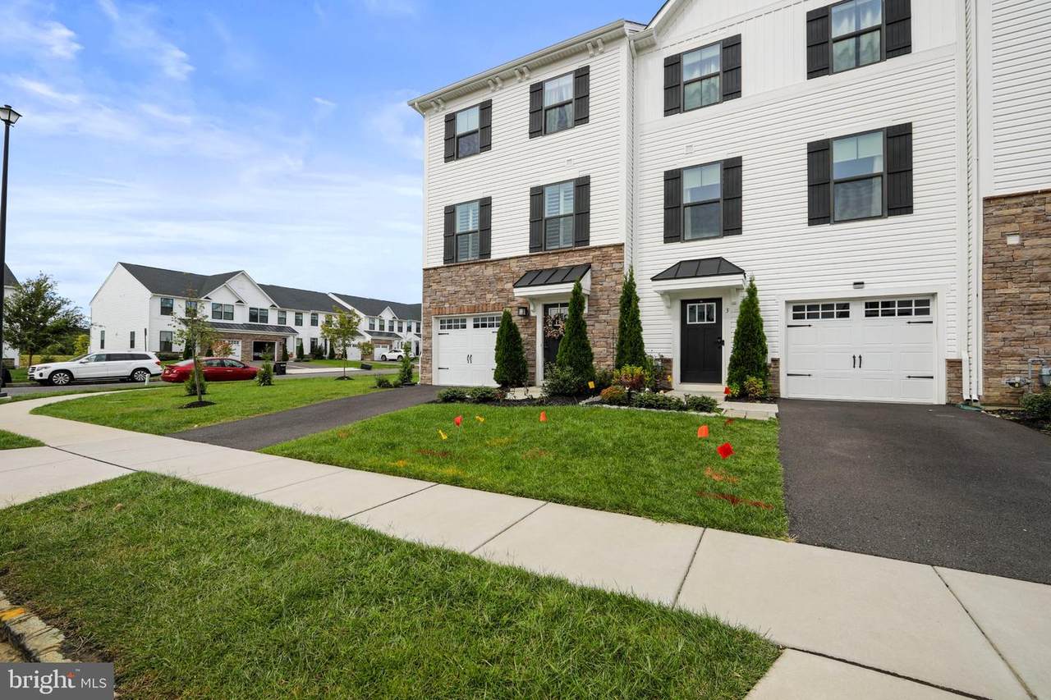
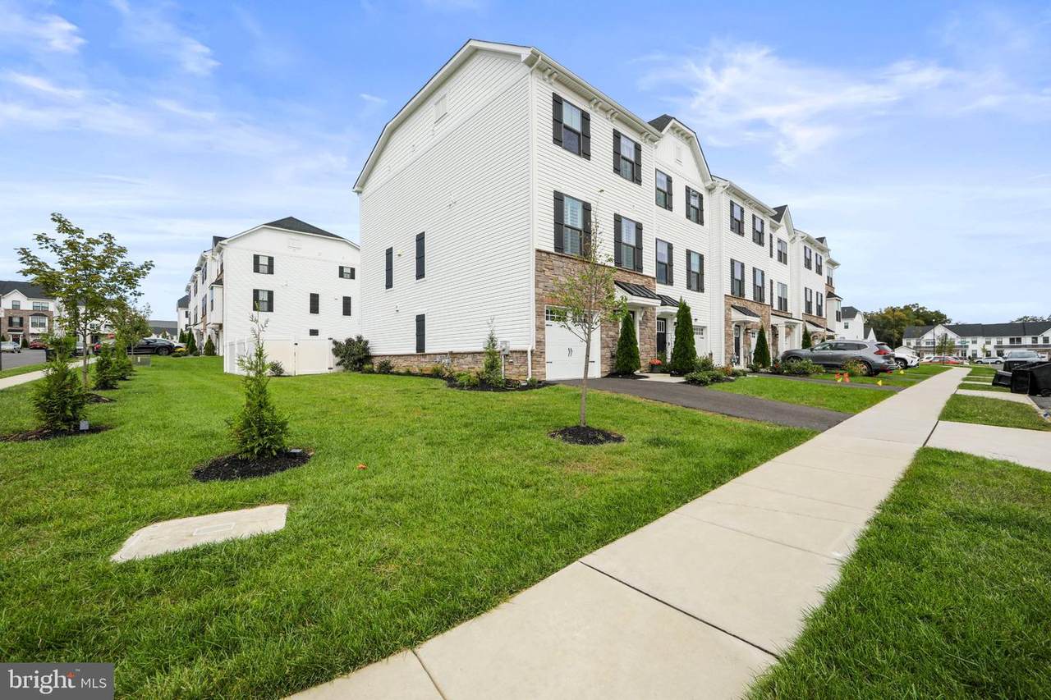
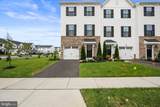
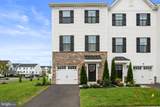
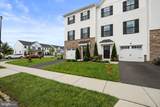
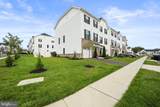
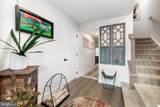
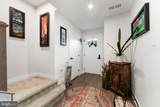
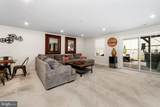
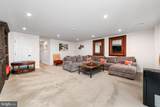
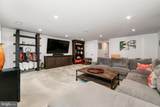
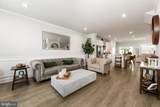
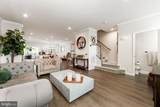
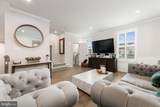
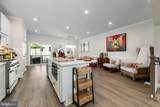
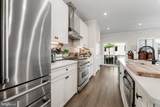
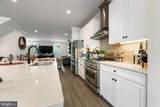
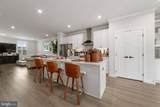
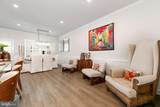
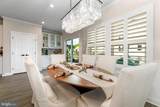
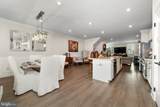
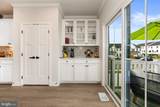
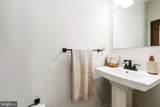
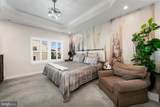
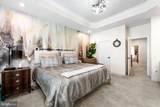
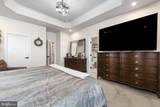
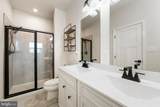
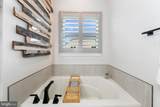
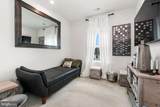
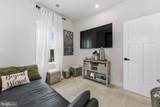
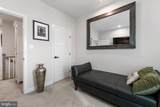
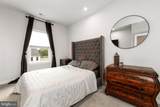
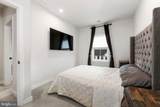
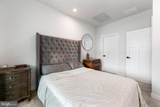
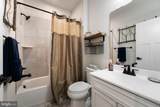
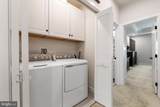
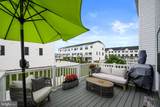
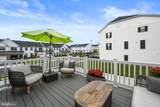
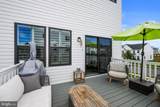
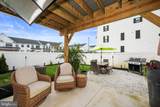
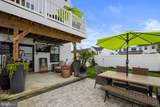
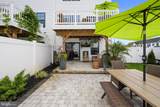
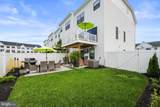
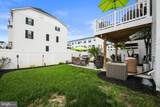
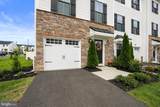
Welcome to effortless modern living in this stunning 2024-built townhome, where style, comfort, and convenience come together seamlessly. Only a year and a half young, this beautifully designed residence offers the perfect blend of upscale finishes and functional living spaces. Step inside to discover a bright and inviting main level featuring luxury vinyl plank flooring throughout, complemented by elegant wainscoting and sophisticated RH lighting fixtures that elevate every room. The open-concept living and family areas flow effortlessly, creating an ideal space for both everyday living and entertaining. The heart of the home is the designer kitchen, showcasing sleek quartz countertops, upscale white cabinetry, and high-end ZLINE appliances—perfect for those who appreciate both beauty and performance. On the main floor the windows are updated with plantation shutters. Upstairs, the spacious primary suite serves as a private retreat, complete with a fully upgraded en-suite bathroom featuring a walk-in shower and refined finishes. Two additional bedrooms and a well-appointed full bath provide comfort and flexibility for family, guests, or a home office. family, guests, or a home office. A conveniently located second-floor laundry room adds everyday ease and practicality right where you need it most. The lower level expands your living space with a large gathering room, ideal for entertaining, relaxing, or creating a media haven. Sliding glass doors lead to a beautifully finished patio with pavers and vinyl fencing, offering a private outdoor escape perfect for morning coffee or evening gatherings. Additional highlights include a convenient half bath, one-car garage. This home is truly move-in ready. Spacious, stylish, and thoughtfully upgraded, this nearly new townhome offers everything you need and more. A rare opportunity to enjoy modern luxury without the wait.
-
3BEDS
-
0.12ACRES
-
2BATHS
-
11/2 BATHS
-
2,320SQFT
-
$246$/SQFT
School Information
Description
Welcome to effortless modern living in this stunning 2024-built townhome, where style, comfort, and convenience come together seamlessly. Only a year and a half young, this beautifully designed residence offers the perfect blend of upscale finishes and functional living spaces. Step inside to discover a bright and inviting main level featuring luxury vinyl plank flooring throughout, complemented by elegant wainscoting and sophisticated RH lighting fixtures that elevate every room. The open-concept living and family areas flow effortlessly, creating an ideal space for both everyday living and entertaining. The heart of the home is the designer kitchen, showcasing sleek quartz countertops, upscale white cabinetry, and high-end ZLINE appliances—perfect for those who appreciate both beauty and performance. On the main floor the windows are updated with plantation shutters. Upstairs, the spacious primary suite serves as a private retreat, complete with a fully upgraded en-suite bathroom featuring a walk-in shower and refined finishes. Two additional bedrooms and a well-appointed full bath provide comfort and flexibility for family, guests, or a home office. family, guests, or a home office. A conveniently located second-floor laundry room adds everyday ease and practicality right where you need it most. The lower level expands your living space with a large gathering room, ideal for entertaining, relaxing, or creating a media haven. Sliding glass doors lead to a beautifully finished patio with pavers and vinyl fencing, offering a private outdoor escape perfect for morning coffee or evening gatherings. Additional highlights include a convenient half bath, one-car garage. This home is truly move-in ready. Spacious, stylish, and thoughtfully upgraded, this nearly new townhome offers everything you need and more. A rare opportunity to enjoy modern luxury without the wait.
©2026 Bright MLS, All Rights Reserved. IDX information is provided exclusively for consumers' personal, non-commercial use and may not be used for any purpose other than to identify prospective properties consumers may be interested in purchasing. Some properties which appear for sale may no longer be available because they are for instance, under contract, sold, or are no longer being offered for sale. Information is deemed reliable but is not guaranteed accurate by the MLS or eXp Realty LLC. Some real estate firms do not participate in IDX and their listings do not appear on this website. Some properties listed with participating firms do not appear on this website at the request of the seller. Data last updated: 2026-10-12T23:54:09.2.